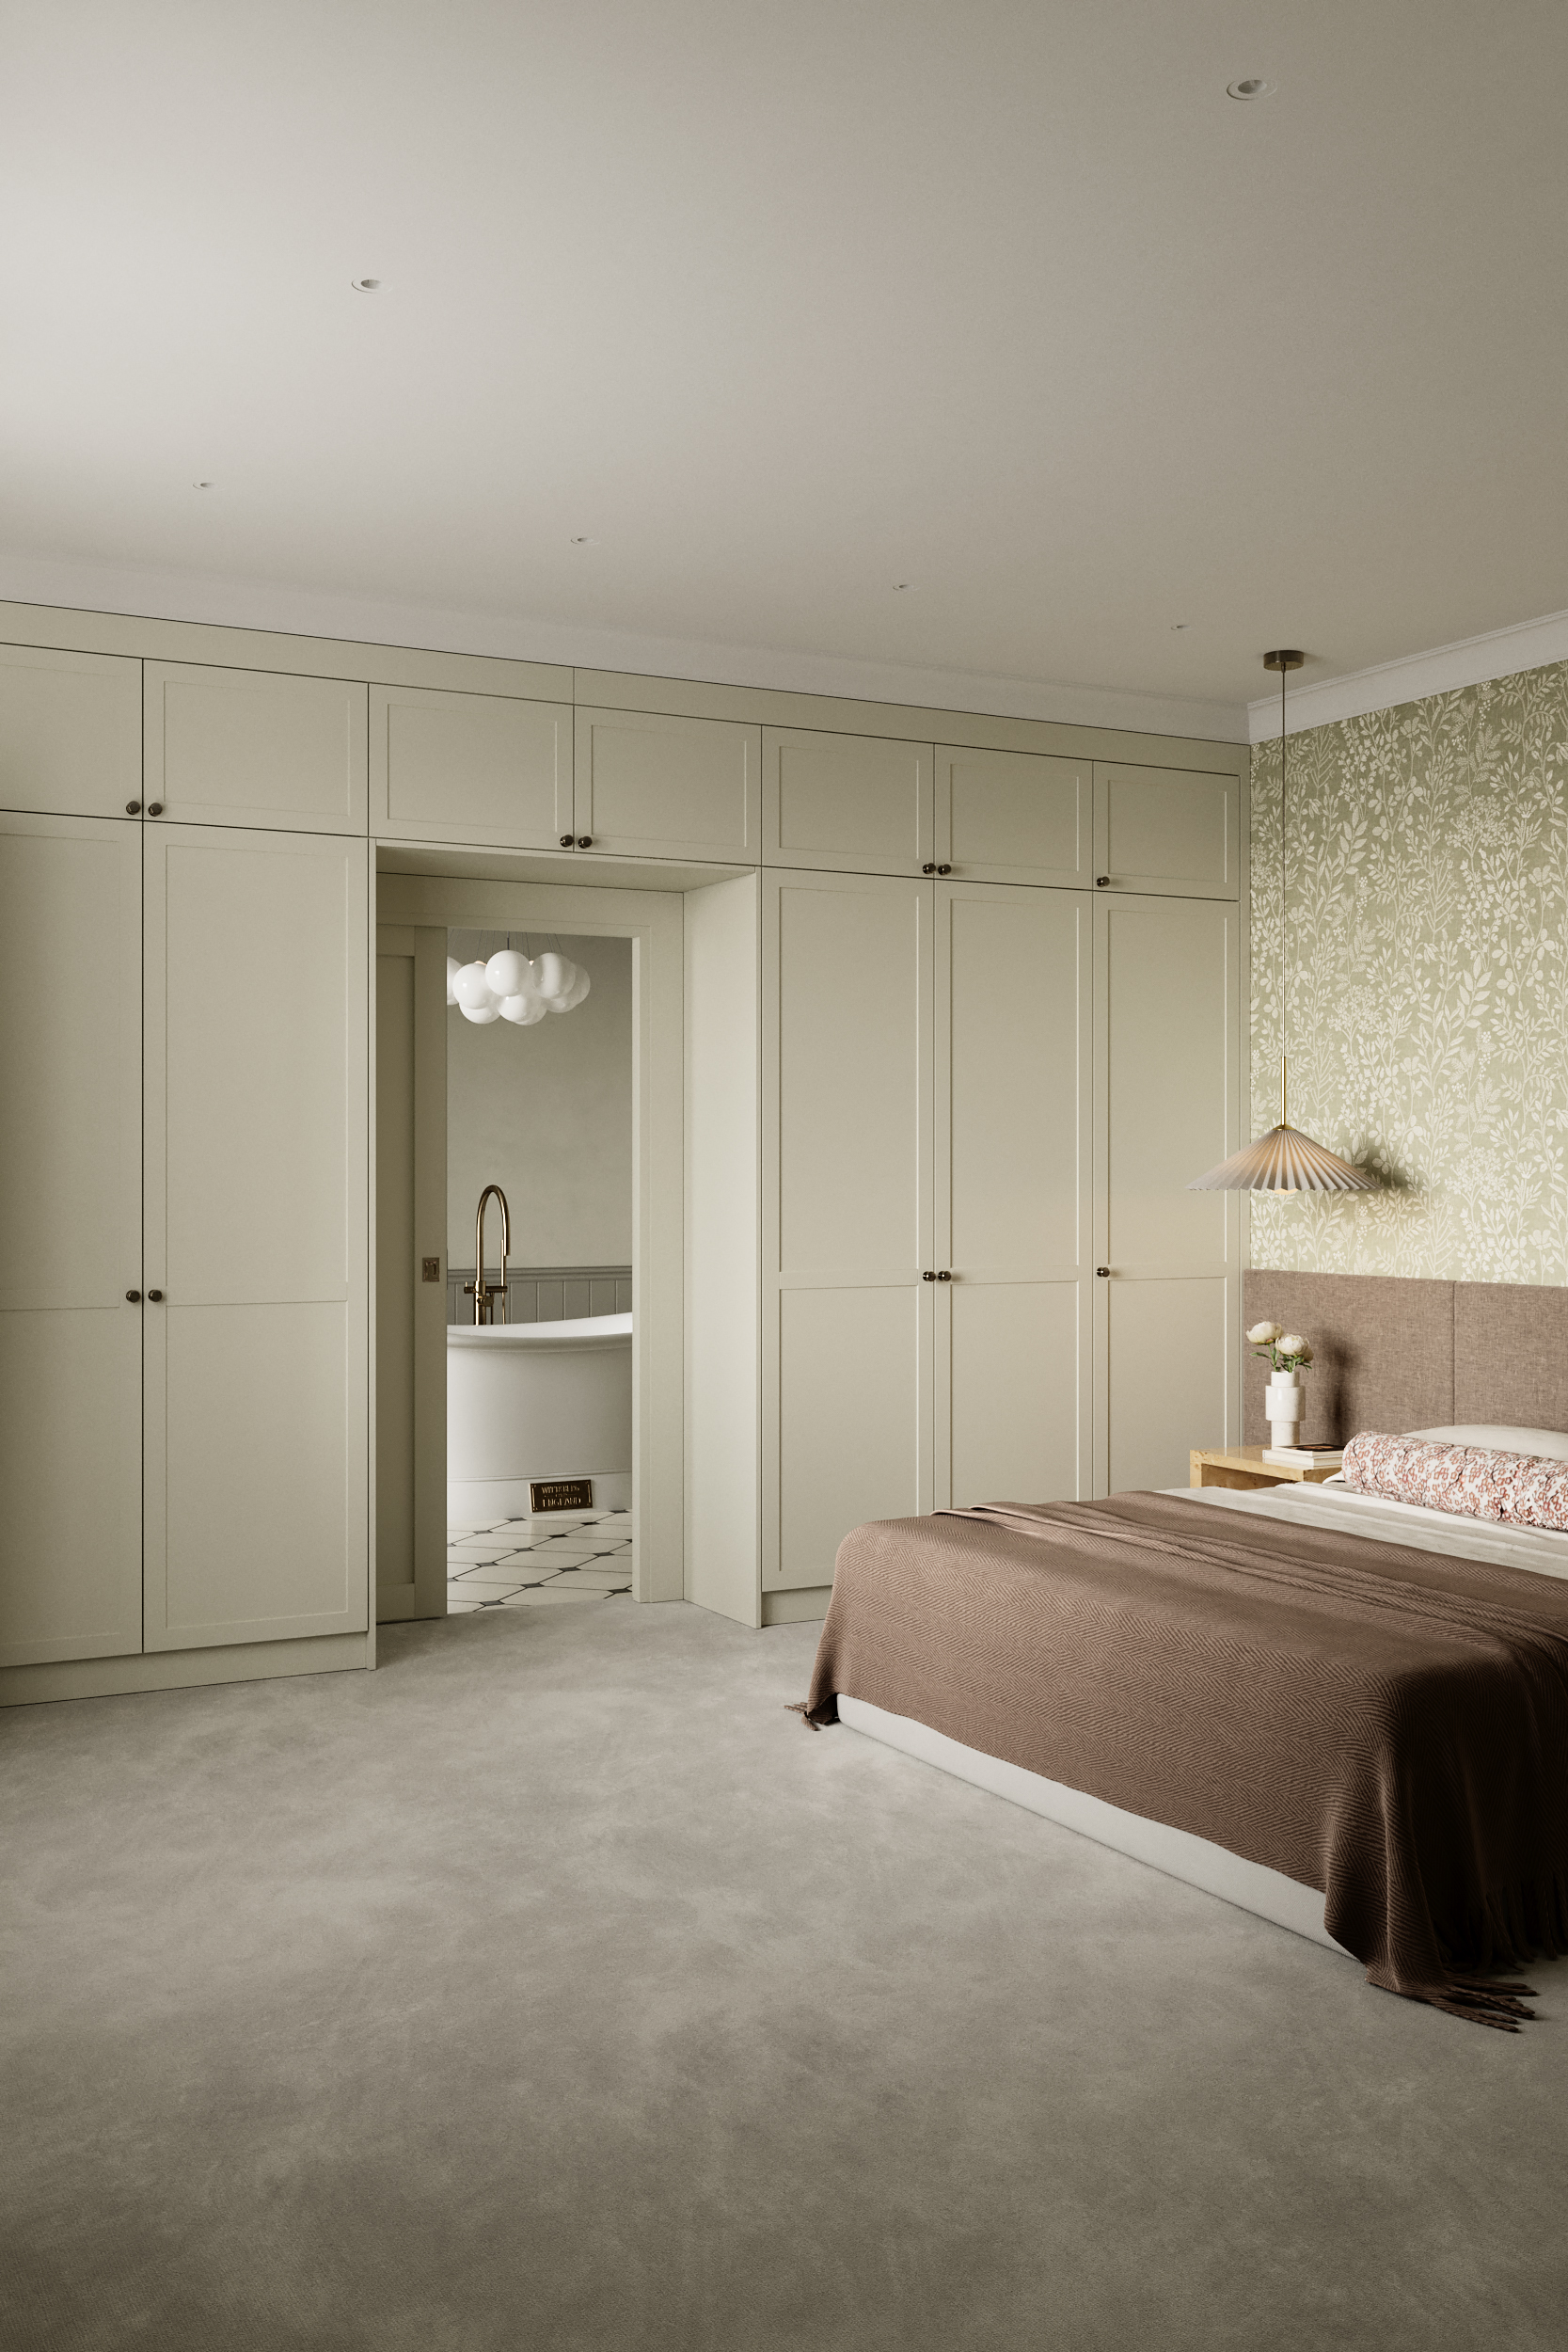
Wardrobe for loft conversions: fitted storage for sloped ceilings
26 August 2026 · Design
A wardrobe for loft conversions has to solve a problem freestanding furniture cannot: a sloped ceiling that eats the exact wall where you would normally put storage. Off-the-shelf pieces assume a flat wall and a standard height, so they either do not fit or leave an awkward triangular gap that becomes dead space and a dust trap.
Building into the slope, not around it
A fitted wardrobe can be drawn to follow the exact angle of your ceiling, with the carcass stepping down as the roofline drops rather than stopping short of it. The doors sit at a comfortable, usable height at the front, while the low triangular section at the back is still enclosed rather than left open, so you are not looking at bare eaves and insulation every time you get dressed.
We measure the roof pitch and any structural elements, purlins, rafters, or roof lights, on site before drawing anything, since these vary from room to room and even from one end of a loft to the other.
What goes where the ceiling is lowest
The tightest part of a sloped ceiling is rarely wasted if it is planned properly. Low-height sections work well for folded clothes, drawers, or luggage storage, things you access by reaching in rather than standing fully upright inside. Hanging space, which needs the most headroom, is positioned under the highest part of the slope or the flat section of ceiling where one exists.
Dormers, roof lights, and other interruptions
Loft rooms often have a dormer window, a roof light, or a chimney breast breaking up the available wall. Rather than one continuous run, we frequently split the wardrobe into sections either side of the interruption, sized individually so each section still makes sense on its own rather than being an afterthought either side of the window.
Doors: hinged, sliding, or a mix
Sliding doors can be difficult where a sloped ceiling limits the track height at one end of the run. In practice, we often use hinged doors on the sections with restricted headroom and reserve sliding doors for any full-height section of the room, rather than forcing one door system across the whole width.
Access, delivery, and loft practicalities
Loft installations need a clear plan for carrying carcasses up narrow stairs and protecting banisters and landings. We survey access as carefully as the roof pitch. In London terraces and mansion conversions, that logistics step is often what separates a smooth two-day install from a painful one.
Whatever the layout, the finish, spray-painted, veneered, or laminate, is specified to match any other joinery elsewhere in the house, so a loft wardrobe does not read as a separate, improvised piece of furniture. For the full London fitted wardrobe service, see fitted wardrobes London; for pricing factors that still apply in lofts, see fitted wardrobes prices.
Planning a project?
Book a design visit to talk through layout, materials, and timeline with our team.
Related reading
- Integrated appliances and the pursuit of clean linesColumn fridges, dishwashers behind matching doors, and compact ovens all demand precise gaps. Why millimetres matter for flush fitting.
- Fitted home office furniture: desks, cable management, and video-call backdropsWorking from home stuck. Bespoke office furniture can hide UPS units, screens, and printers while giving you a calm background on camera.
- Breakfast pantries and coffee stations: small rooms with big impactA pocket door and 600 mm of depth can hide toasters, kettles, and jars. Why dedicated morning zones are back in briefs.