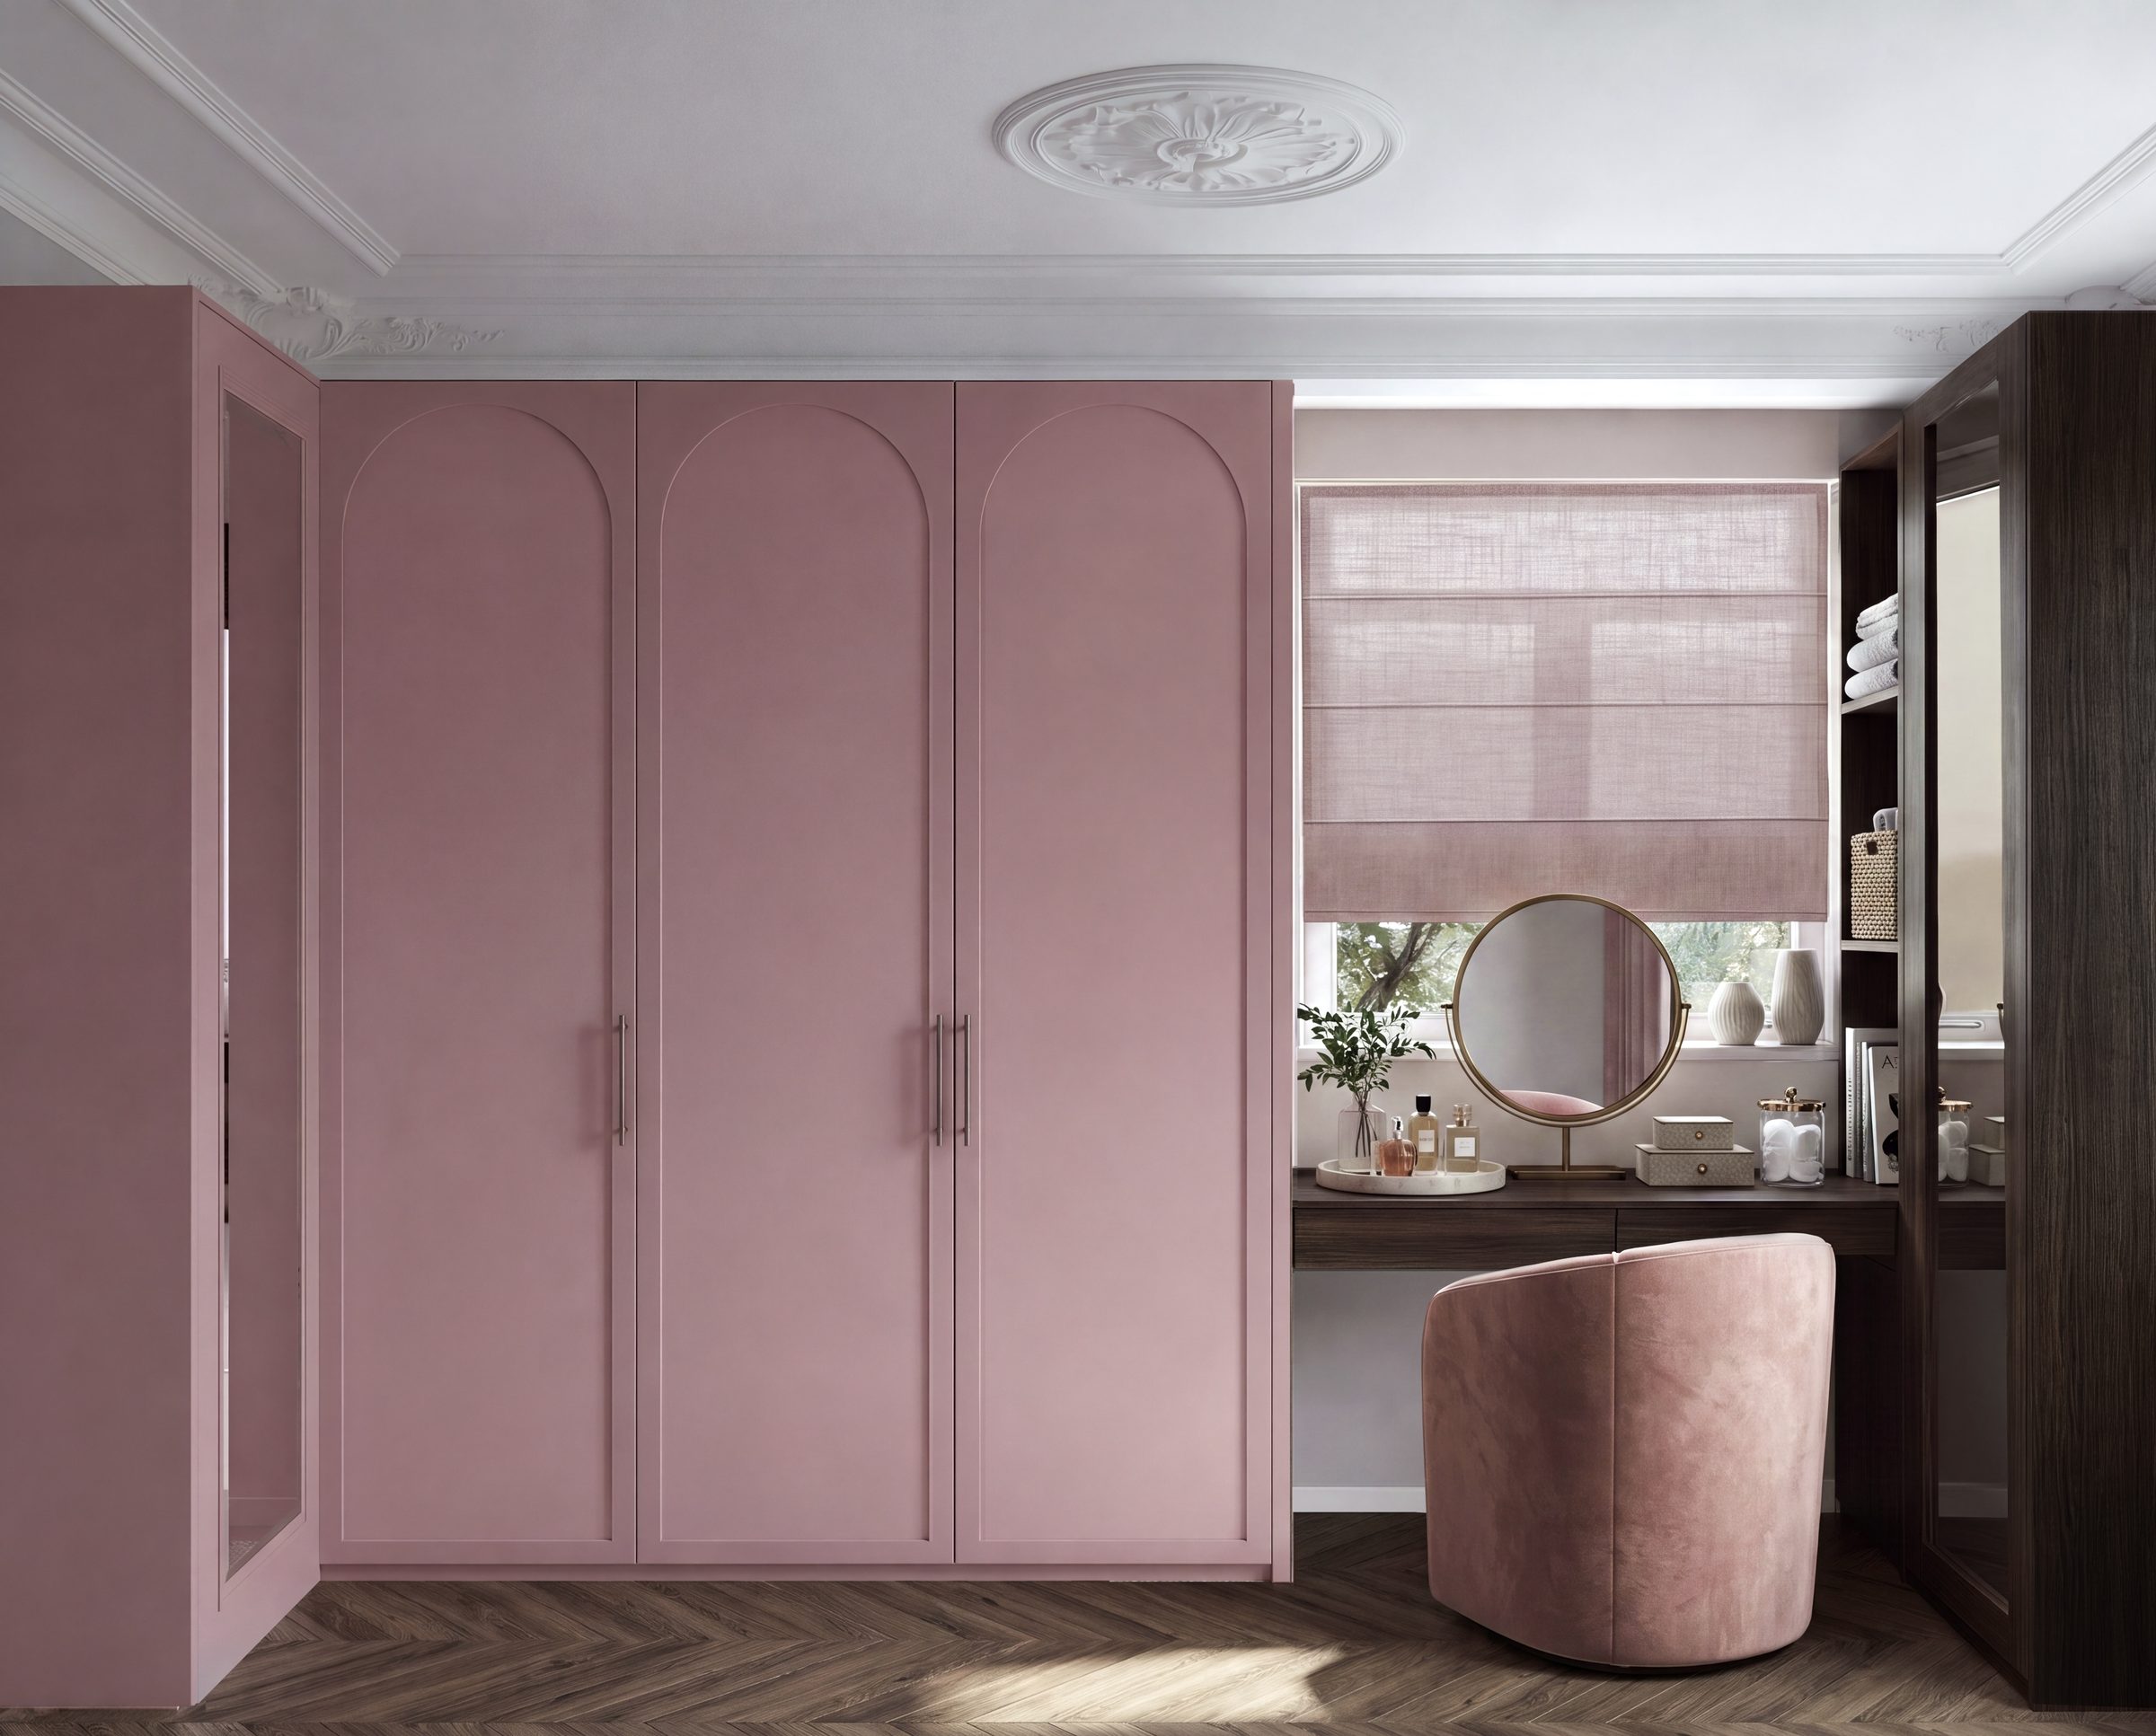
A dressing room is more than storage with a nicer name. HausBespoke designs dressing rooms as complete interiors: cabinetry, lighting, mirrors, seating, and circulation planned so getting dressed feels ordered and unhurried, whether the room is a converted bedroom or a purpose-built suite.
Dressing rooms as a daily ritual space
The best dressing rooms support a routine: a place to sit while putting on shoes, good light for choosing outfits, mirrors at the right height, and storage that keeps surfaces clear. We start with how you get ready, not with a catalogue layout.
That might mean a central island with drawers, a makeup ledge with soft lighting, valet rails for the week ahead, or closed cupboards that hide visual noise while open bays keep favourites easy to reach.
Islands, seating, and room composition
Where floor area allows, a dressing island adds drawer capacity and a useful surface without crowding the walls. Seating, ottomans, or a built-in bench turn the room into somewhere you want to spend time, not just pass through.
We keep circulation clear so doors and drawers open fully, and we align elevations so the room feels composed from every angle, including the view from the bedroom doorway.
Materials and atmosphere
Dressing rooms reward quieter materials: soft painted cabinets, warm veneers, subtle hardware, and lighting that flatters fabric and skin tone. We sample finishes in the same conversation as carpet, wallpaper, and adjoining bedroom paint so the suite reads as one.
Where a dressing room shares an en suite wall, we coordinate moisture-aware detailing and door positions so laundry, towels, and clothing storage sit in the right places.
How we deliver a dressing room project
After a measured survey we produce drawings for every wall and the island if included, then manufacture in Bedfordshire and install with protection throughout the home. Timelines typically sit in the same six-to-ten-week window as large wardrobe projects once drawings are signed off.
Dressing rooms sit alongside our fitted wardrobes and walk-in wardrobe work, so you can start with a single bedroom run and expand into a full dressing suite later, or design the whole suite from the outset.
Questions clients ask
What is the difference between a dressing room and a walk-in wardrobe?
A walk-in wardrobe focuses on accessible clothing storage you step into. A dressing room usually goes further: seating, mirrors, lighting for getting ready, and often an island or makeup area, treated as a furnished room rather than storage alone.
Can you convert a bedroom into a dressing room?
Yes. Many clients convert a spare or oversized bedroom. We plan cabinetry on the available walls, keep enough clear floor for dressing, and coordinate the doorway so the principal bedroom and dressing room feel connected.
Do you build dressing room islands?
Yes. Islands with drawers, glass tops, or soft seating are common on larger schemes. We size them so circulation around the island stays comfortable and drawers open fully.
Can finishes match my bedroom wardrobes?
Yes. We often run the same spray colour or veneer across bedroom fitted wardrobes and the dressing room so the suite feels continuous.
Further reading: Fitted wardrobes, Walk-in wardrobes, Bespoke wardrobes London, Fitted wardrobe design ideas, Wardrobe products