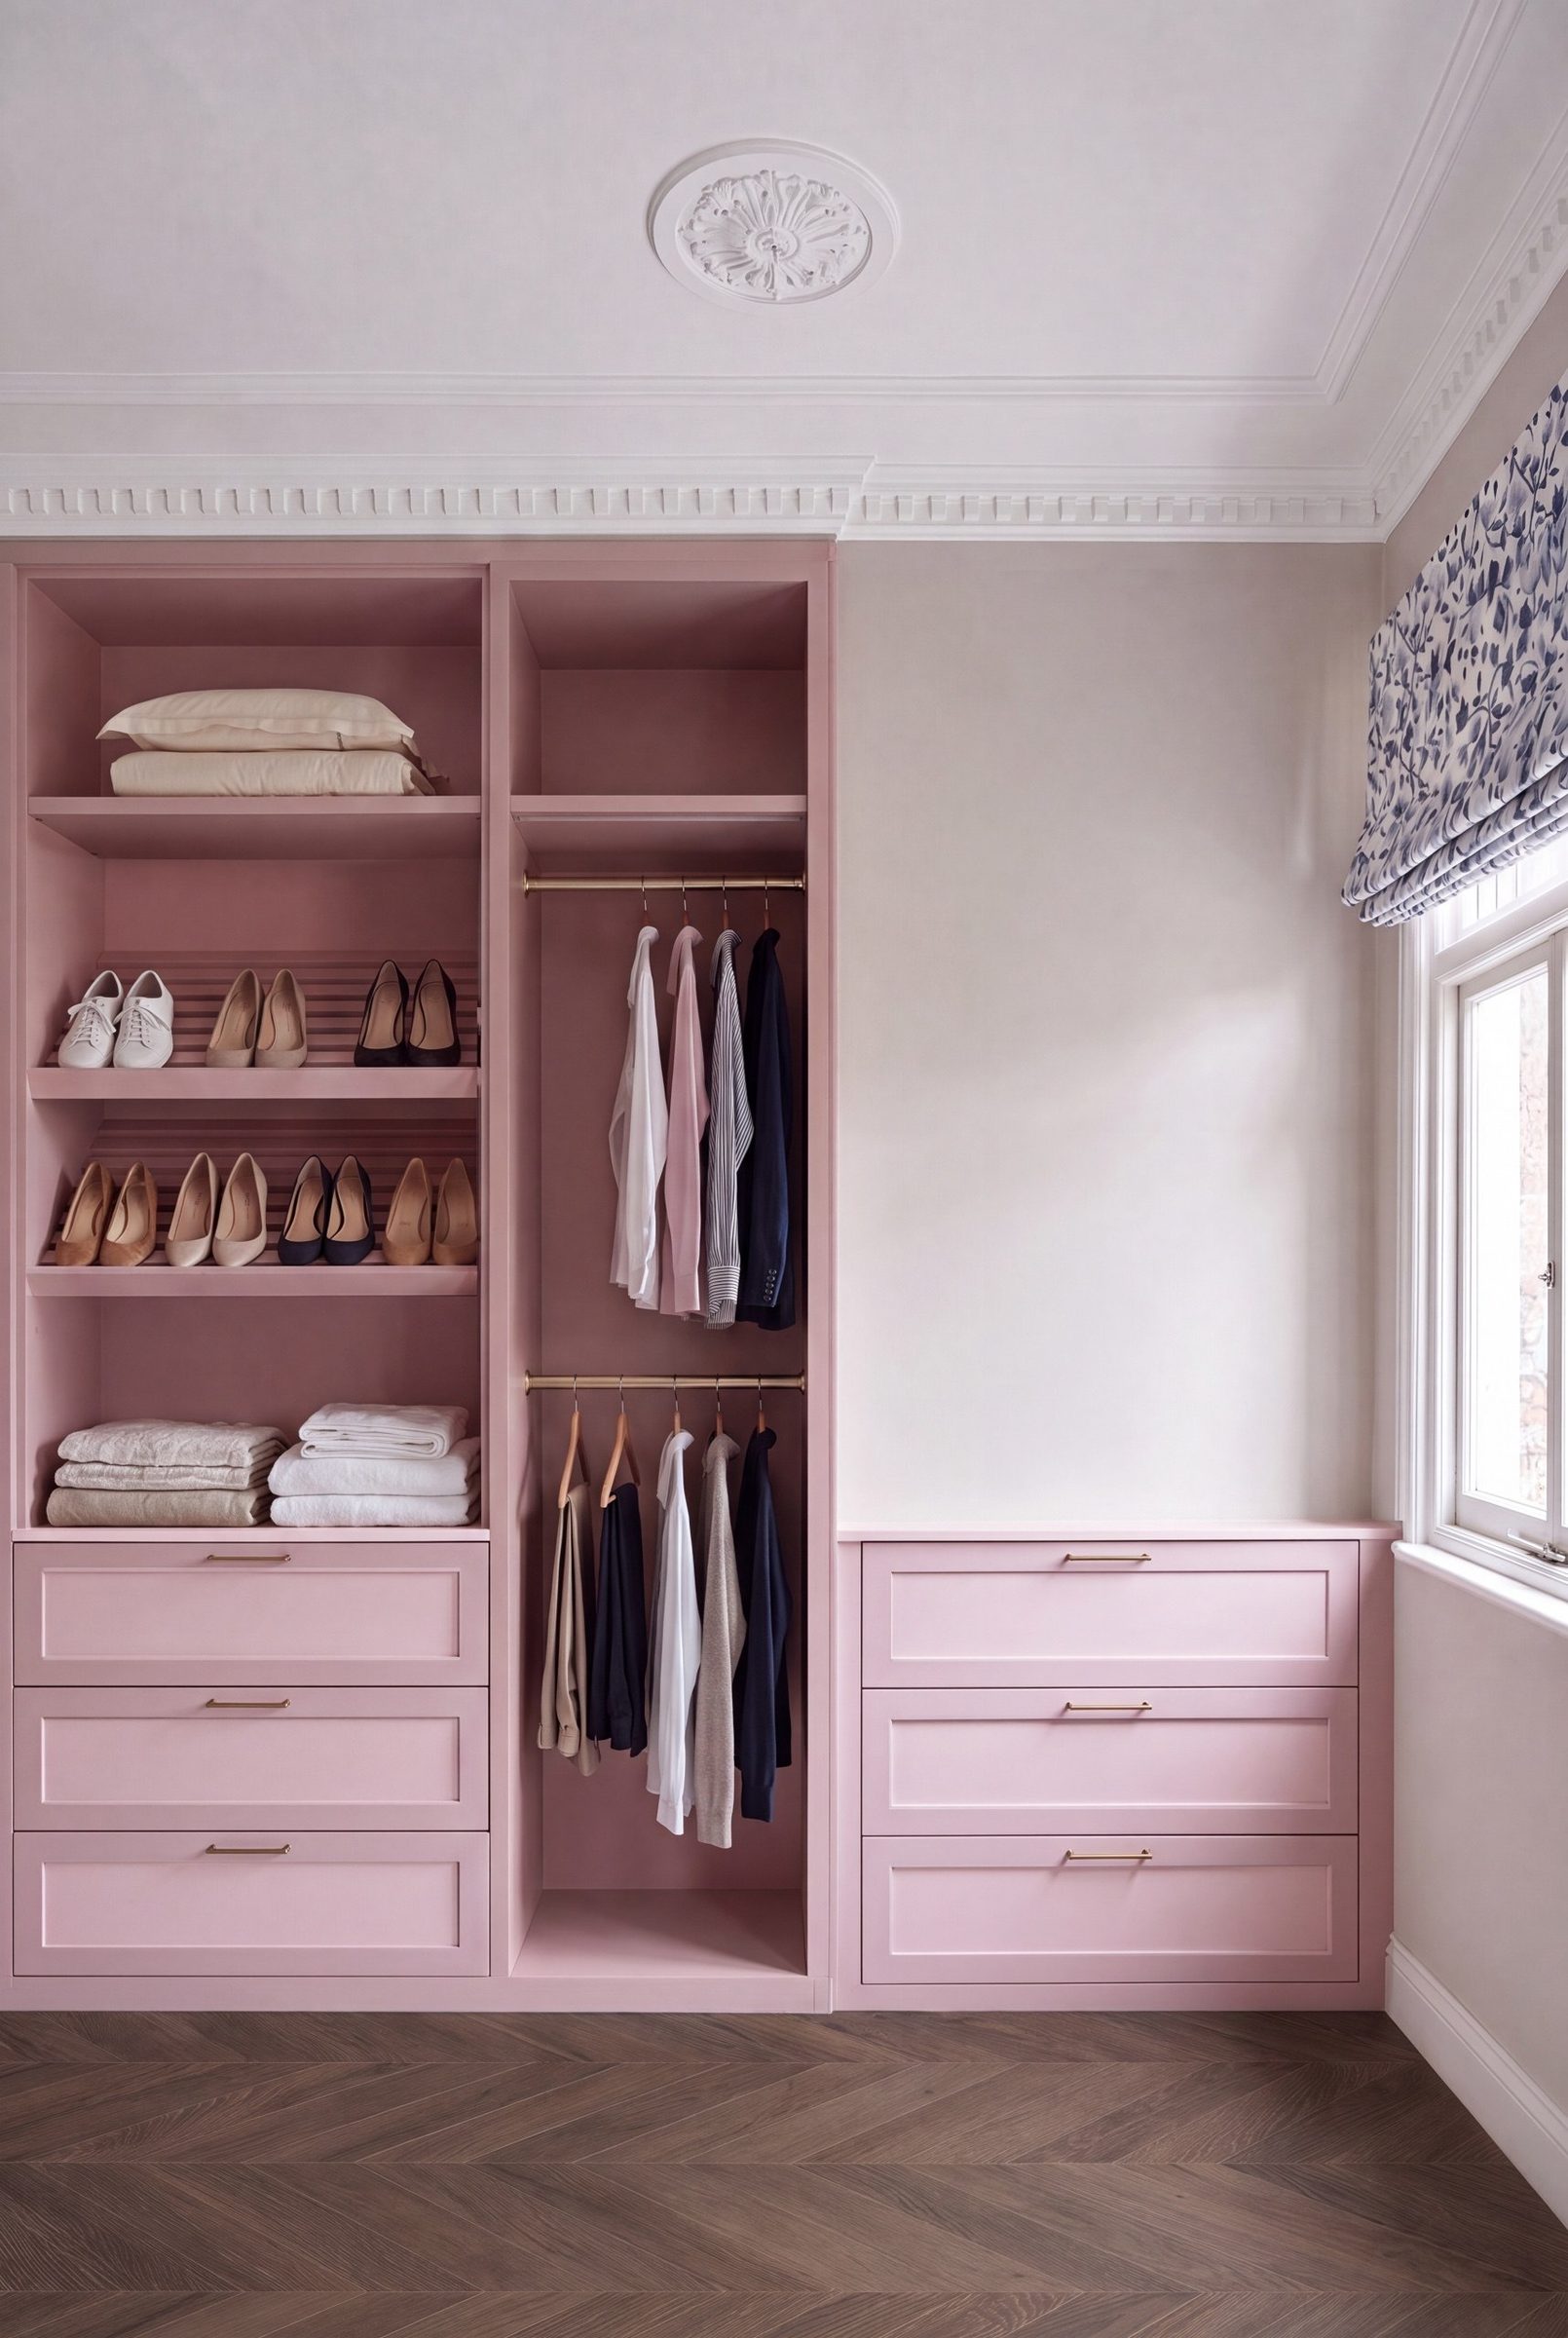
A walk-in wardrobe is a room you enter, not a run of doors along a bedroom wall. HausBespoke designs walk-in closets with hanging, drawers, shelving, lighting, and mirrors planned together so the space supports getting ready without feeling like a storeroom.
Walk-in vs fitted: choosing the right format
A fitted wardrobe lines a bedroom wall behind hinged or sliding doors. A walk-in wardrobe is a separate space (or a deep bay you step into) with storage on more than one side. If you have a spare room, oversized cupboard, or can steal depth from an adjacent room, a walk-in often gives more accessible storage and a calmer bedroom.
We help you decide early: sometimes a deep fitted run is the better use of a modest footprint; sometimes converting a box room into a walk-in transforms both the bedroom and the dressing routine.
Layout, lighting, and daily use
Walk-in layouts need clear circulation, door swings that do not block hanging, and lighting that reaches the back of every bay. We plan LED strips, overhead light, and mirrors so colours read accurately and mornings feel easy rather than cramped.
Open shelving looks beautiful when edited; closed doors are kinder to busy households. Most of our walk-ins mix both: open sections for frequently worn pieces, drawers for smaller items, and closed fronts where visual calm matters.
Finishes that match the wider home
Walk-in cabinetry can share the same spray colour or veneer as fitted wardrobes and kitchens elsewhere in the house, so the closet feels part of one interior rather than a bolted-on cupboard. Soft carpets, stone thresholds, and seating are coordinated in the same design conversation.
Where a walk-in sits next to a principal bedroom, we often continue skirting, architrave, and paint language so the threshold between rooms feels intentional.
From survey to finished closet
We survey the space, propose a layout around your clothing inventory, and produce drawings for hanging heights, drawer stacks, shoe storage, and lighting. Manufacture follows in our workshop; installation includes protection of adjoining rooms and fine adjustment of every door and drawer.
If you are comparing walk-in options in London specifically, our dedicated walk-in wardrobes London page covers local logistics, pricing context, and finish examples in more depth.
Questions clients ask
How much space do I need for a walk-in wardrobe?
As a guide, you want enough depth to stand and turn comfortably between runs of hanging, typically around 900mm of clear circulation plus the depth of the carcasses. We confirm what is workable on survey, including whether a deep fitted wardrobe would serve you better.
Can a spare bedroom become a walk-in wardrobe?
Yes. Converting a box room or large cupboard into a walk-in is a common brief. We plan storage on the available walls and keep enough clear floor for dressing, mirrors, and door access.
Do walk-in wardrobes need doors on every bay?
No. Many clients prefer open hanging with drawer banks and a few closed cupboards. We design the mix around how visible you want clothing to be day to day.
Is there a London-specific walk-in page?
Yes. For projects focused on London homes, see our walk-in wardrobes London page for local coverage, timelines, and enquiry details.
Further reading: Walk-in wardrobes London, Fitted wardrobes, Dressing rooms, Wardrobe depth and internals, Fitted wardrobe cost guide