Home / Locations / Bespoke kitchens & joinery in Belgravia
Belgravia's white stucco terraces around Eaton Square, Belgrave Square, and Chester Square form one of London's most consistent Grade II listed streetscapes, largely owned by the Grosvenor Estate. HausBespoke designs and builds bespoke kitchens, wardrobes, and fitted joinery for these houses, made to measure in our own Bedfordshire workshop and planned around the estate's approval processes and access requirements from the first conversation.
Explore our bespoke kitchens and all areas we cover.
Designing for a consistently listed streetscape
Almost every house on Eaton Square, Belgrave Square, and the surrounding streets carries listed status, and many remain on long leases from the Grosvenor Estate, which means internal alterations, however invisible from the street, often still require landlord consent alongside any listed building consent. We design with that process in mind from the outset, producing drawings and specifications detailed enough to support an application rather than needing to be redone once consent is sought.
Inside, the brief is usually to respect the proportions and cornicing of a Regency interior while delivering a kitchen and joinery package that performs like a contemporary home. Shaker doors, painted finishes, and traditional mouldings sit comfortably here, built around fully integrated appliances and modern storage that stay out of view.
Kitchens for grand lower-ground floors
Belgravia's kitchens are frequently found on the lower-ground floor, sometimes extending into a garden room or light well, with high ceilings that most London properties simply don't have. We use that height for tall larder housings, generous pelmet lighting, and an island proportioned to match the room rather than a standard-depth block.
Where a lower-ground kitchen connects to a garden or light well extension, we coordinate cabinetry with the wider building programme early, so structural elements, floor finishes, and glazing sightlines are resolved together rather than argued over on site.
Dressing rooms fit for the address
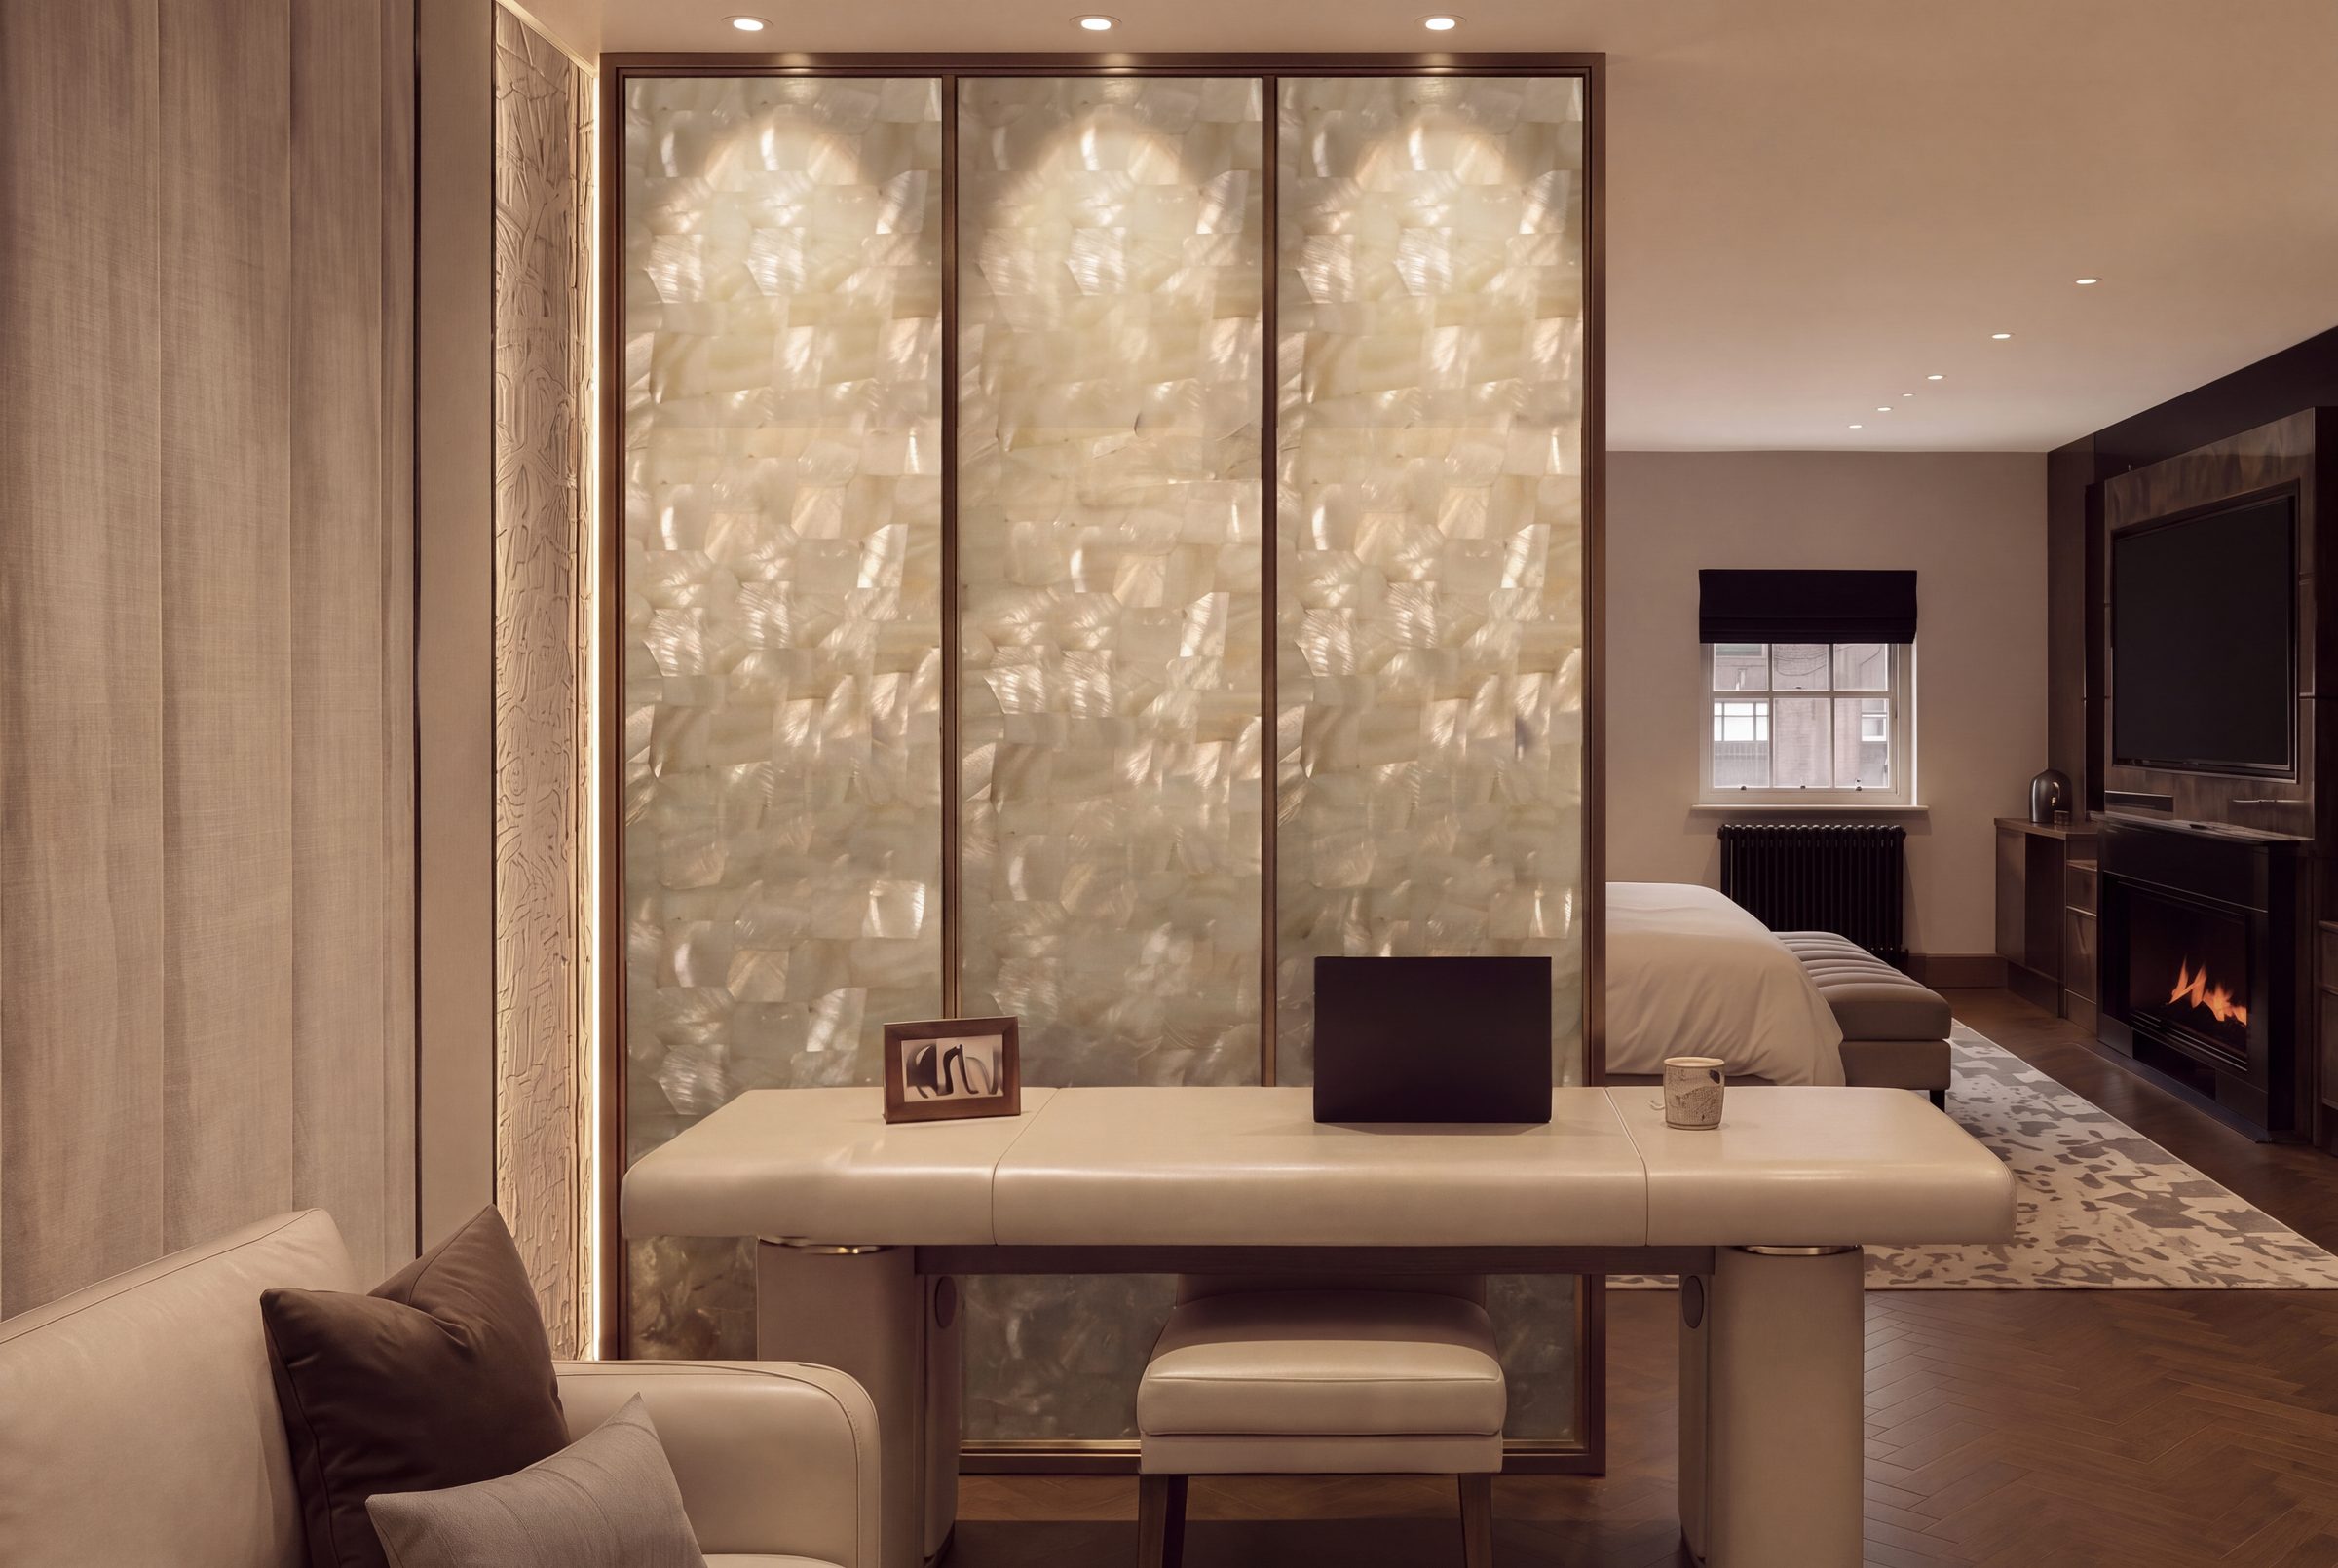
Bedroom floors in these houses are often generous enough to support a genuine dressing room rather than a single wardrobe run, and we design accordingly: an island or ottoman, full-height hanging, drawer stacks, and lighting planned as one considered space rather than an afterthought bolted onto the bedroom.
Mews houses behind the main squares tend to have a more compact, regular footprint, where we focus on floor-to-ceiling, handleless wardrobes that keep the room calm and make the most of every wall without overwhelming a smaller space.
Access, consent, and scheduling
Getting a project through the Grosvenor Estate's or a similar landlord's consent process takes time, and we build that into the programme honestly rather than promising a schedule the approval process can't support. Where you already have an architect managing the application, we work alongside them, providing joinery drawings to the standard their submission needs.
Delivery into central Belgravia means navigating restricted parking, loading windows, and, for mews properties, genuinely narrow access. We confirm those constraints and plan component sizing and delivery timing accordingly, well before manufacture begins.
Questions clients ask
Do you have experience with Grosvenor Estate consent for internal works?
Yes. We regularly design kitchens and joinery for leasehold Belgravia properties, producing drawings and specifications to the standard needed to support a landlord consent or listed building consent application, and we factor realistic approval time into the schedule.
Can you design a kitchen for a lower-ground floor with a garden room extension?
Yes. We regularly design kitchens for Belgravia's lower-ground floors, coordinating cabinetry with any garden room or light well extension so the finished space works as one considered room.
Do you design for mews houses as well as the main squares?
Yes. We design kitchens, wardrobes, and joinery for Belgravia's mews houses as well as the grander square-fronted properties, adapting the scale and access planning to each building type.
Nearby areas we cover
Bespoke kitchens and joinery in neighbouring towns and districts.