Home / Locations / Bespoke kitchens & joinery in Marylebone
Marylebone's Georgian townhouses and the newer boutique apartment blocks around Marylebone Village share one problem: a compact central London footprint that has to work harder than a suburban equivalent. HausBespoke designs bespoke kitchens, wardrobes, and fitted joinery made to measure for exactly that scale, without compromising on finish or storage.
Explore our bespoke kitchens and all areas we cover.
Kitchens that earn every centimetre
A Marylebone townhouse kitchen is rarely large by suburban standards, which means every run of cabinetry needs to do more than one job. We design storage, appliance housings, and worktop space together from the first survey, prioritising the things that get used daily and avoiding decorative gaps that a bigger house could afford to waste.
In the newer apartment developments around Marylebone Village, kitchens are often open plan with the living space, which changes the brief again: finishes need to work as furniture as much as equipment, since the kitchen is visible from the sofa, not tucked away behind a door.
Wardrobes and joinery for Georgian proportions
Georgian townhouse bedrooms in Marylebone often have generous ceiling height but a narrower floor plan than a Victorian equivalent, and original fireplaces or alcoves to work around. We design fitted wardrobes that use the ceiling height fully while respecting those period features, rather than defaulting to a shallow run of standard doors.
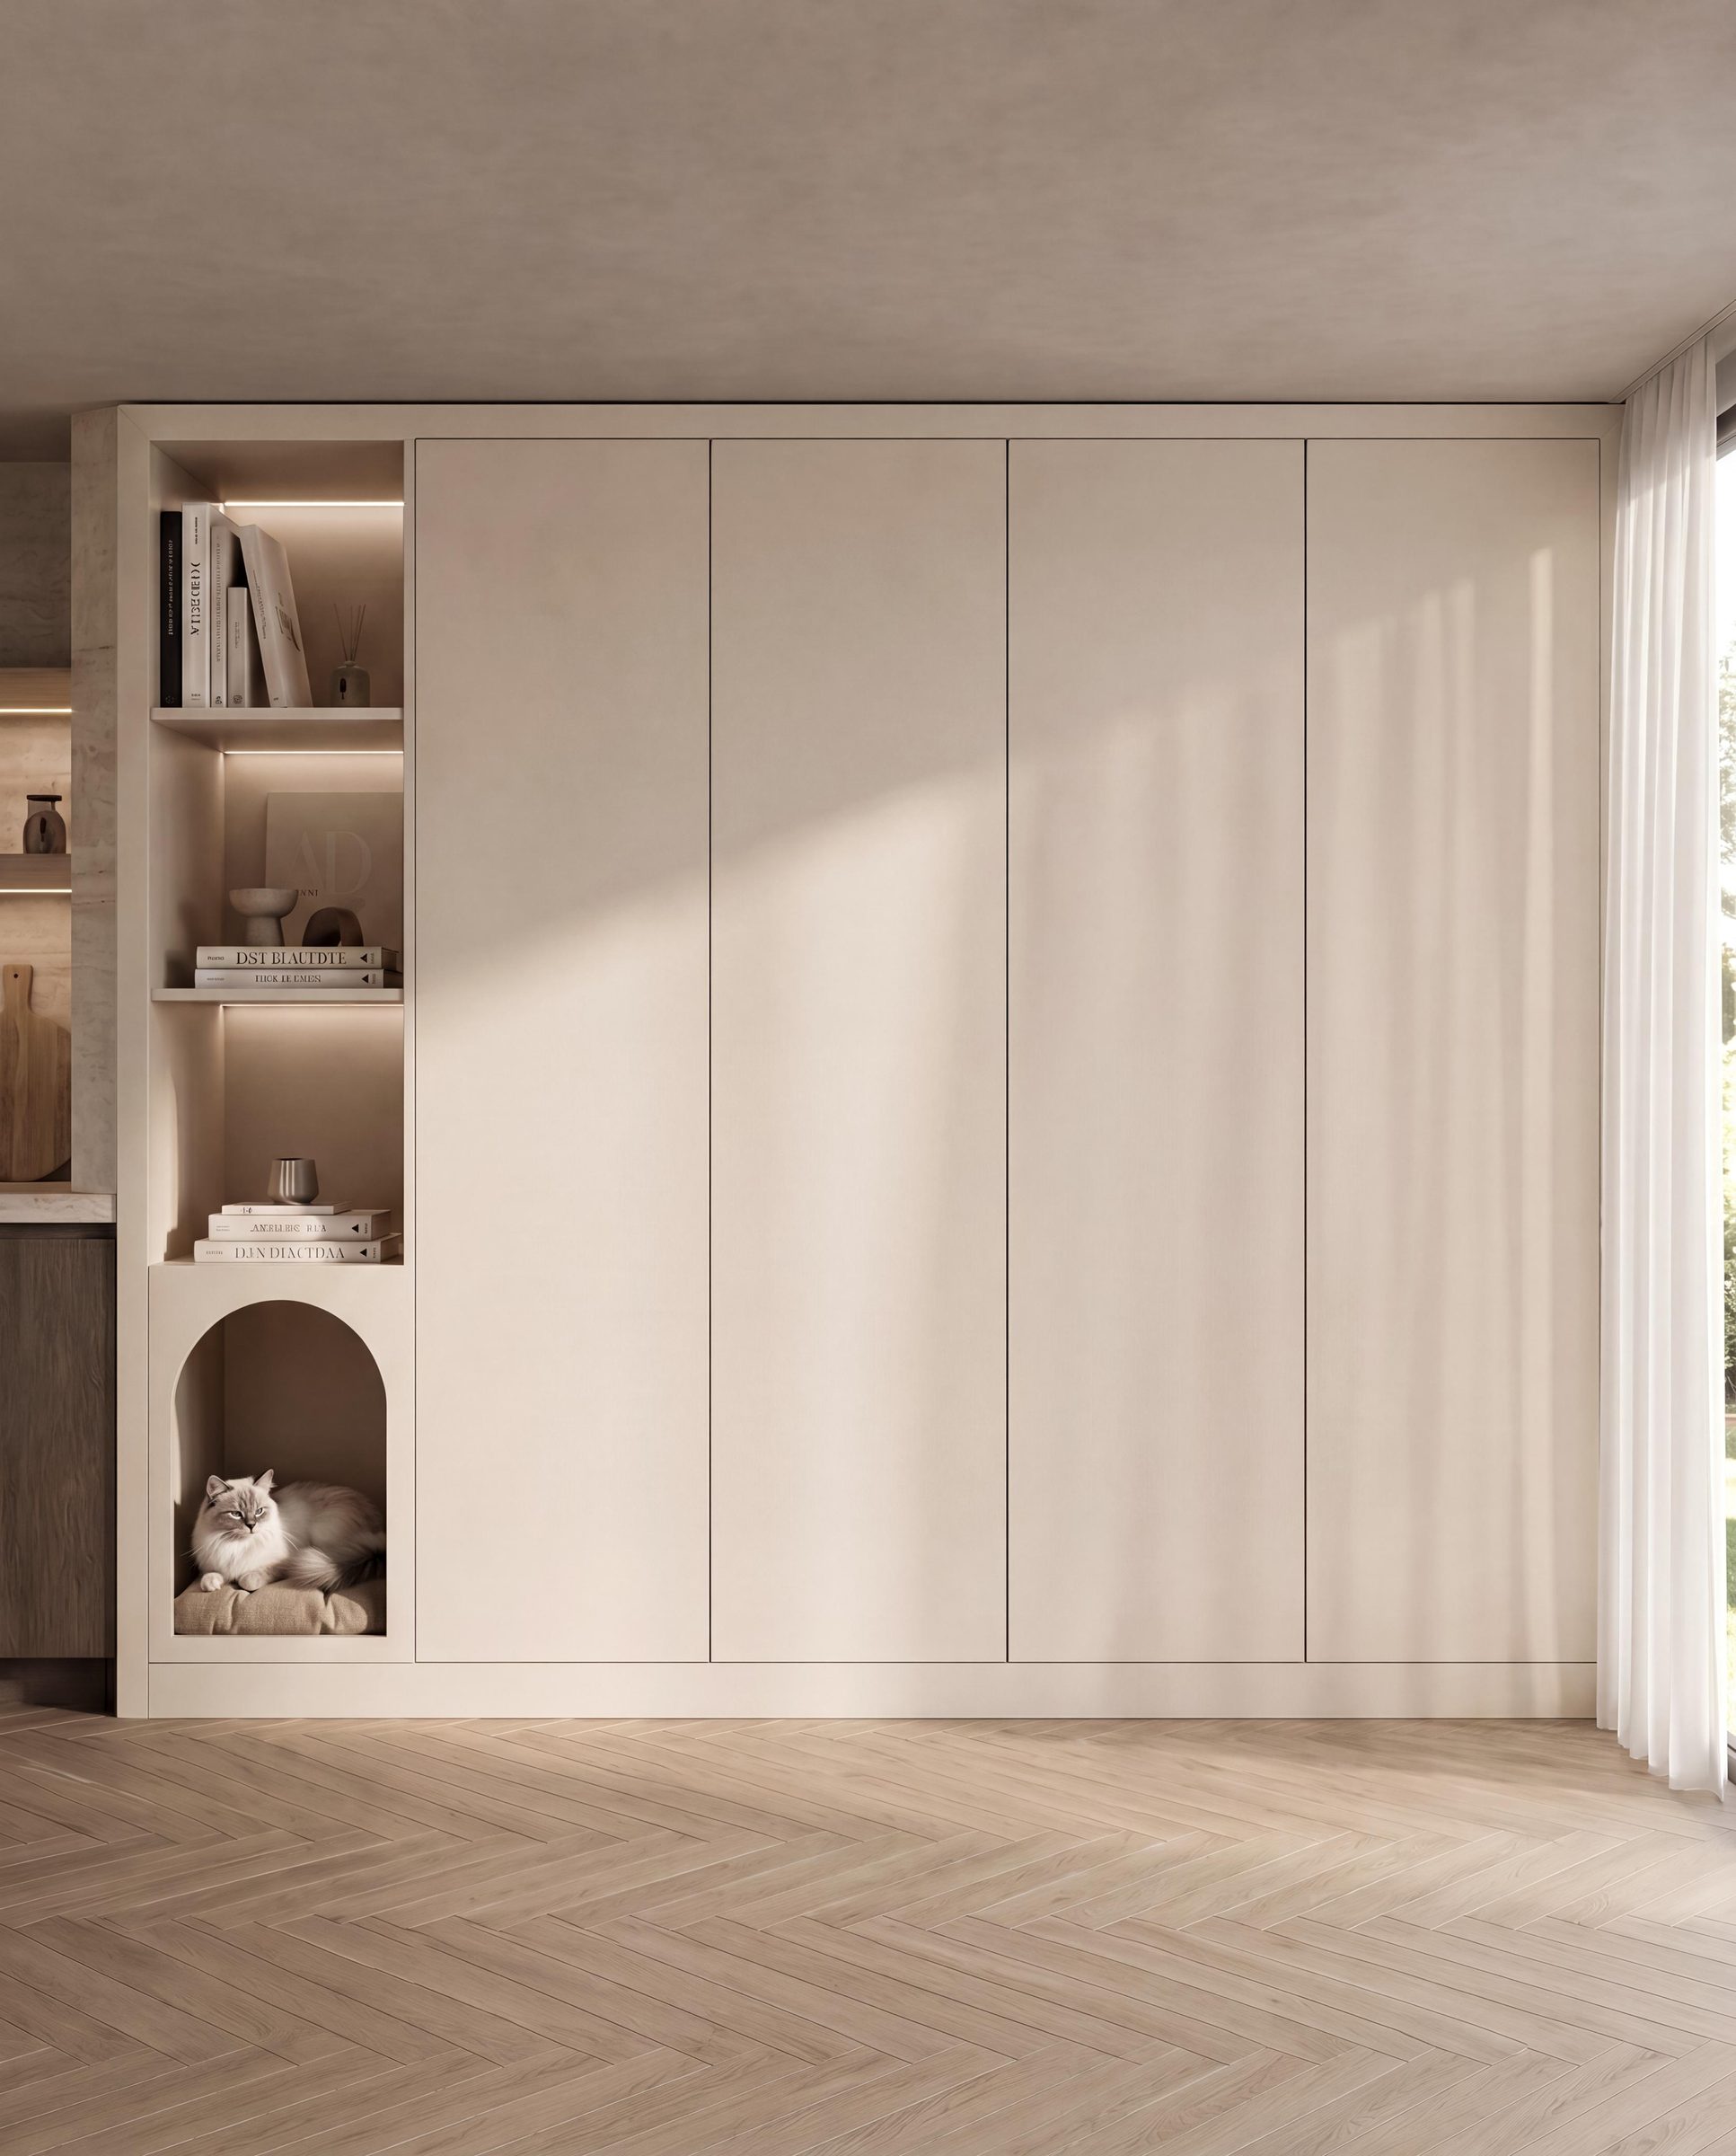
For boutique apartments, the brief is usually the opposite: maximise storage in a genuinely tight footprint. We use full-height, handleless wardrobes and integrated joinery that reads as part of the wall rather than as furniture taking up floor space.
Access and delivery in central London
Marylebone's parking restrictions, one-way streets, and loading bay time limits mean delivery has to be planned as carefully as the design. We confirm access windows, loading arrangements, and lift or stair constraints ahead of manufacture, so installation day runs to schedule rather than working around a parking ticket.
For projects involving a managing agent or building concierge, we handle that coordination directly, agreeing delivery slots and protection requirements in advance so the building's own rules don't become a surprise on the day.
Questions clients ask
Can you design a kitchen for a small central London footprint?
Yes. We specialise in making compact kitchens work harder, prioritising daily-use storage and appliance planning over decorative space that a larger home could afford to waste.
Do you design wardrobes for Georgian townhouse bedrooms?
Yes. We design fitted wardrobes that use the generous ceiling height typical of Marylebone's Georgian houses while working around original fireplaces, alcoves, and narrower floor plans.
Can you manage delivery around Marylebone's parking and access restrictions?
Yes. We confirm loading bay times, access windows, and any building concierge requirements before manufacture, so delivery and installation are planned around central London's restrictions rather than delayed by them.
Nearby areas we cover
Bespoke kitchens and joinery in neighbouring towns and districts.