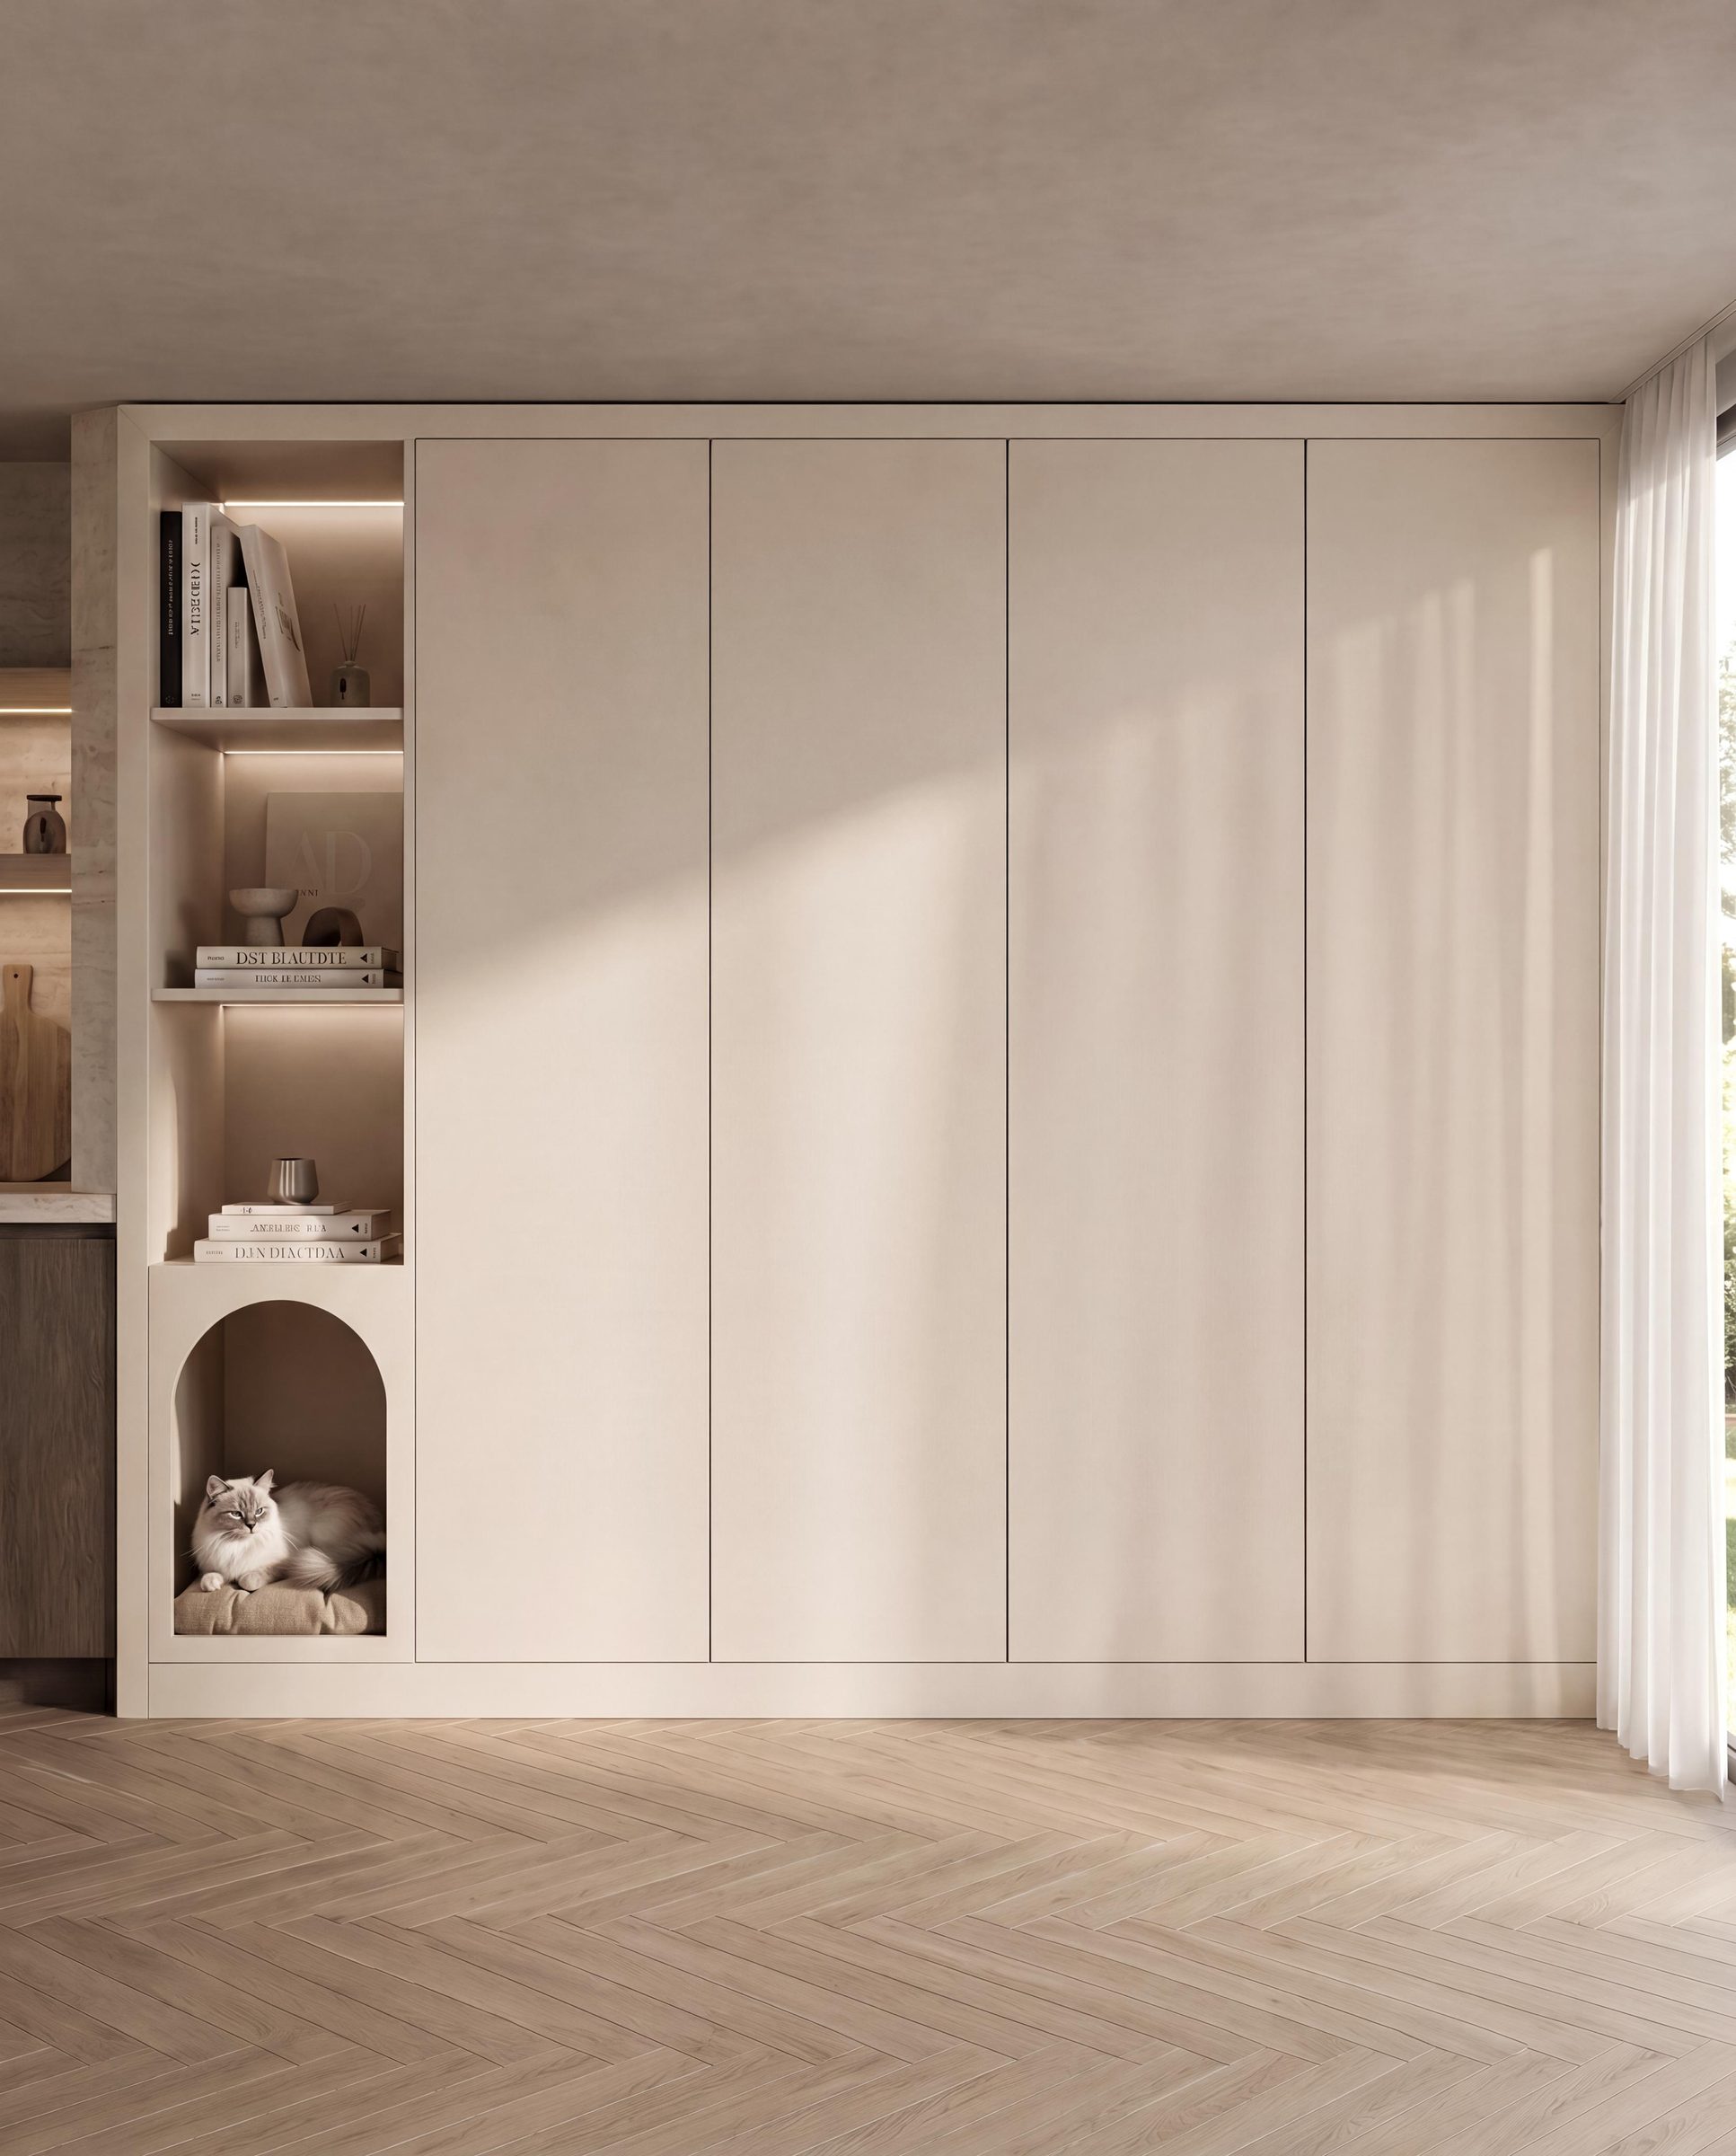
HausBespoke designs and manufactures fitted wardrobes that become part of the room, not furniture pushed against a wall. Every run is measured on site, drawn to your brief, and built in our Bedfordshire workshop with doors, finishes, and internals chosen for how you actually use the space.
Why fitted wardrobes outperform freestanding
A fitted wardrobe uses the full height and width of the wall, including awkward returns, sloping ceilings, and uneven period plaster. Freestanding pieces leave dead space above and beside them; fitted cabinetry turns that volume into hanging, drawers, and shelves you can reach every day.
We also scribe every edge to the wall and ceiling so gaps disappear and the elevation reads as architecture. That is what makes a fitted wardrobe feel calm in a London bedroom rather than like another piece of furniture competing for attention.
Door styles, finishes, and hardware
Shaker doors suit period and transitional bedrooms; plain slab and handleless fronts keep contemporary rooms quiet; mirrored panels bounce light into darker spaces. We balance door rhythm with the proportions of the room so a long run does not feel heavy.
Finishes are sprayed or veneered in our own workshop. Painted colours can match a wider interior scheme, timber veneers add warmth, and robust board finishes suit family rooms that see daily use. Hardware, soft-close runners, and lighting are specified as part of the same drawing set.
Internals planned around what you own
Before we draw hanging heights and drawer stacks, we ask how you dress: long coats, short hanging, folded knitwear, shoes, bags, jewellery, laundry, and luggage. The interior layout follows those habits so the finished wardrobe is intuitive from week one.
Where a bedroom is compact, we prioritise full-height hanging and deep drawers over display. Where space allows, we mix closed storage with open shelving or a valet rail so getting ready stays organised without visual clutter.
Survey, manufacture, and installation
A measured survey captures floor levels, ceiling height, and wall variation before any timber is cut. You review technical drawings showing door positions, internals, and finishes, then we manufacture and install with floor and wall protection throughout.
Most fitted wardrobe projects run roughly six to ten weeks from signed-off drawings to installation, depending on scope and finish. Our own fitters hang and adjust doors on site so gaps stay even along the full run.
Questions clients ask
How much do fitted wardrobes cost?
Cost depends on length, height, door style, finish, and internals. Every HausBespoke quote is itemised before you pay a deposit. See our fitted wardrobe pricing guide for typical ranges.
Can you fit wardrobes into alcoves and around chimney breasts?
Yes. Alcove pairs either side of a chimney breast are one of our most common briefs. Each side is measured separately so the finished doors align and read as one design.
Do you offer hinged and sliding fitted wardrobes?
Yes. Hinged doors suit most bedrooms and give full access to each bay. Sliding doors help where swing clearance is tight. We recommend the system that fits the room, not a catalogue default.
Where do you install fitted wardrobes?
We manufacture in Bedfordshire and install across London and the Home Counties, with projects further afield by arrangement. Design visits can be booked through our consultation form.
Further reading: Fitted wardrobes London, How much do fitted wardrobes cost?, Fitted wardrobe design ideas, Walk-in wardrobes, Dressing rooms, Made to measure wardrobes