Home / Locations / Bespoke kitchens & joinery in Notting Hill
Notting Hill's pastel stucco terraces conceal a wide range of layouts behind similar-looking facades, from raised ground floor family houses to garden flat conversions and loft extensions. HausBespoke designs bespoke kitchens, wardrobes, and joinery for all of them, made to measure in our own workshop and installed with the narrow terraced access and mixed period-and-contemporary style of the area in mind.
Explore our bespoke kitchens and all areas we cover.
One street, several very different kitchens
A Notting Hill terrace can be a single grand family house, a raised ground floor flat, or several garden and upper flat conversions stacked behind the same facade, and each needs a different kitchen brief. We start every project with a proper survey rather than assuming a layout from the street, because the internal reality of these houses varies far more than the exteriors suggest.
Garden flats in particular often have a kitchen extending into a side return or rear addition, opening onto a small garden. We design cabinetry and glazing sightlines together with the building work, so the kitchen feels like part of the extension rather than a separate space bolted onto it.
Balancing period features with a contemporary layout
Notting Hill's mix of period detailing and design-led residents means kitchens here often need to do two things at once: respect original cornicing, shutters, or fireplaces where they remain, while still delivering a genuinely modern, handleless, appliance-integrated kitchen. We treat that as a design brief rather than a contradiction, using material and colour choices to bridge the two.
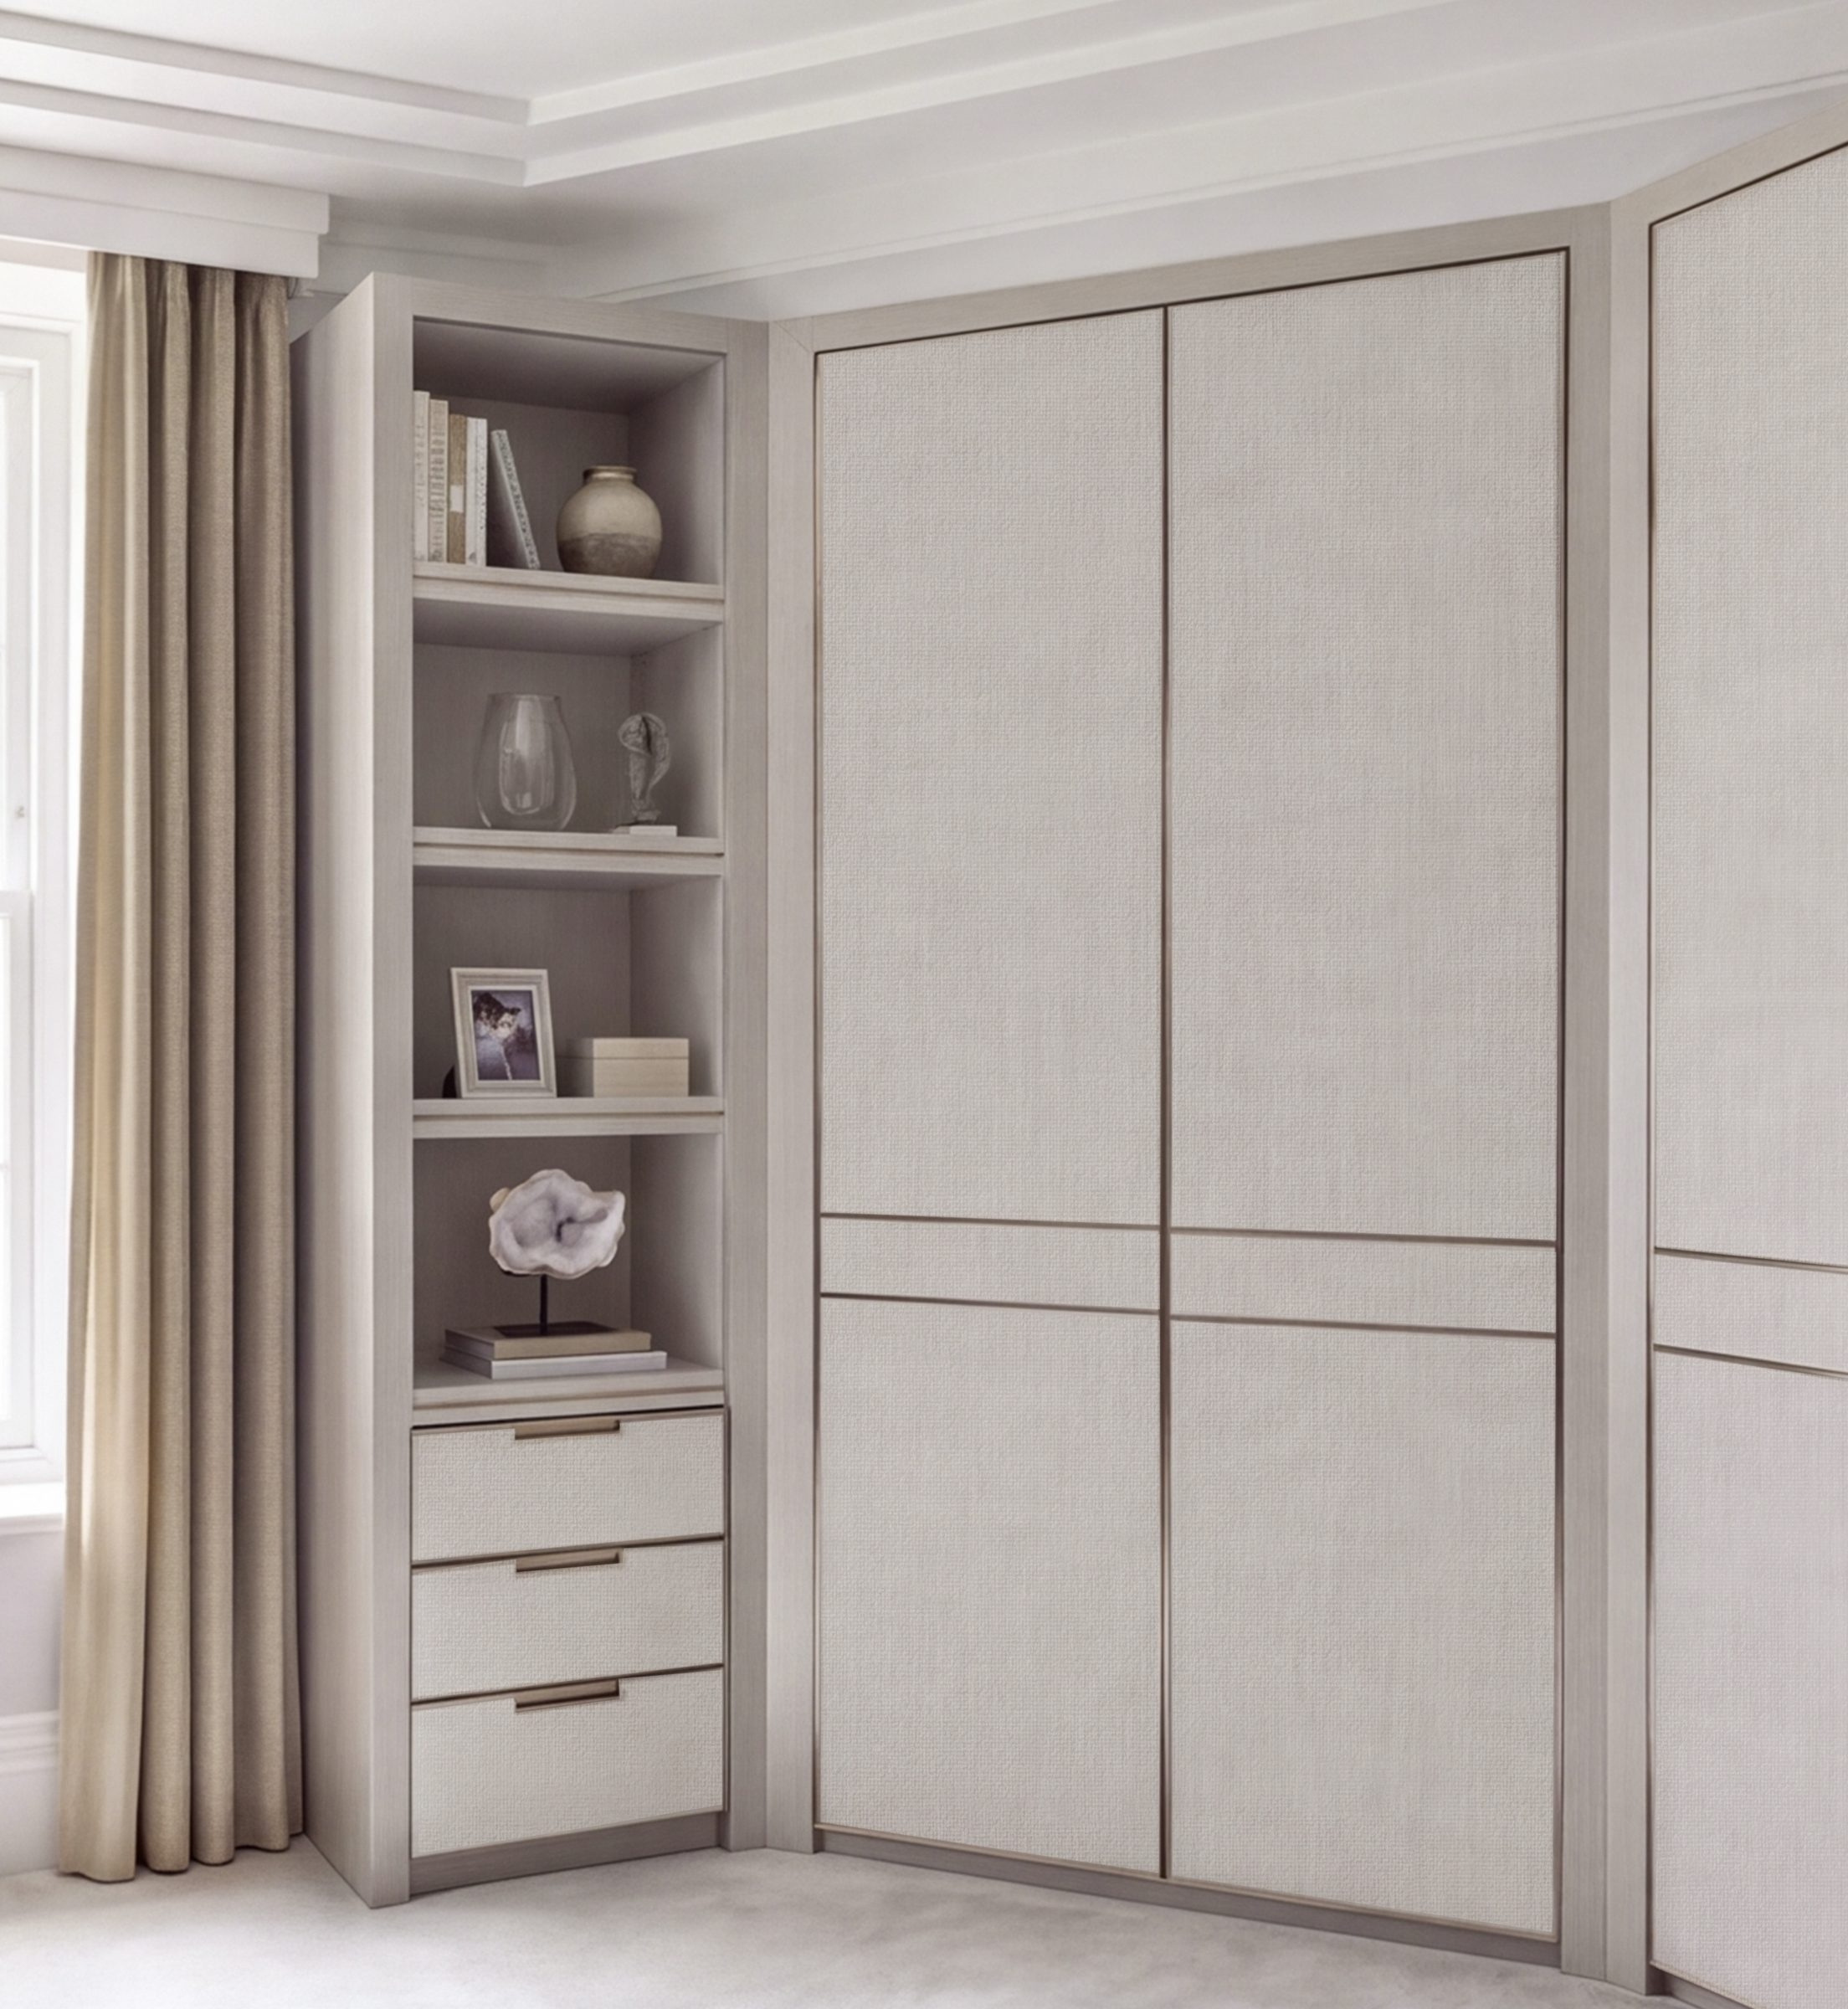
Loft extensions add another layer, often housing a secondary living or bedroom space that needs its own fitted joinery, including wardrobes and storage built around dormer windows and sloped ceilings, finished to match the rest of the house rather than looking like an afterthought.
Working within narrow terraced access
Terraced housing means narrow hallways, tight staircases, and limited parking for deliveries, particularly around Portobello Road on market days. We plan component sizes and delivery timing around those constraints from the start, so installation doesn't stall trying to get a worktop up a Victorian staircase.
Where a project involves a garden flat below street level, we also coordinate access through shared side returns or rear gardens with neighbouring flats, which needs to be agreed early rather than assumed on the day of delivery.
Questions clients ask
Do you design kitchens for garden flat conversions in Notting Hill?
Yes. We regularly design kitchens for garden flats extending into a side return or rear addition, coordinating cabinetry with the building work so the kitchen and extension read as one space.
Can you fit joinery into a loft extension?
Yes. We design wardrobes and fitted storage around dormer windows and sloped ceilings in loft conversions, finished to match the rest of the house.
How do you handle deliveries to narrow terraced houses?
We plan cabinet sizing and delivery timing around narrow hallways, tight staircases, and limited street access, including around busy periods near Portobello Road.
Nearby areas we cover
Bespoke kitchens and joinery in neighbouring towns and districts.