Home / Locations / Bespoke kitchens & joinery in Maida Vale
Maida Vale is defined by its red-brick and white-stucco mansion blocks, many close to the canals around Little Venice, where flats have generous room heights but a fixed floor plan that can't be extended outward. HausBespoke designs bespoke kitchens, wardrobes, and joinery that make the most of that space, made to measure in our own Bedfordshire workshop and delivered with lift and porterage access planned in advance.
Explore our bespoke kitchens and all areas we cover.
Kitchens designed for a fixed floor plan
Unlike a house, a Maida Vale mansion flat generally can't be extended, so the existing kitchen footprint is the footprint you're working with. We treat that as the starting point, using the room's high ceilings to add tall housings and pelmet lighting, and planning appliance and storage positions carefully so nothing is wasted on circulation space that doesn't need it.
Many of these kitchens also have to serve as a dining and living space in more compact flats, so we think about sightlines, seating, and storage for everyday items like crockery and small appliances as part of the same design, rather than treating the kitchen as an isolated galley.
Making the most of storage in a flat
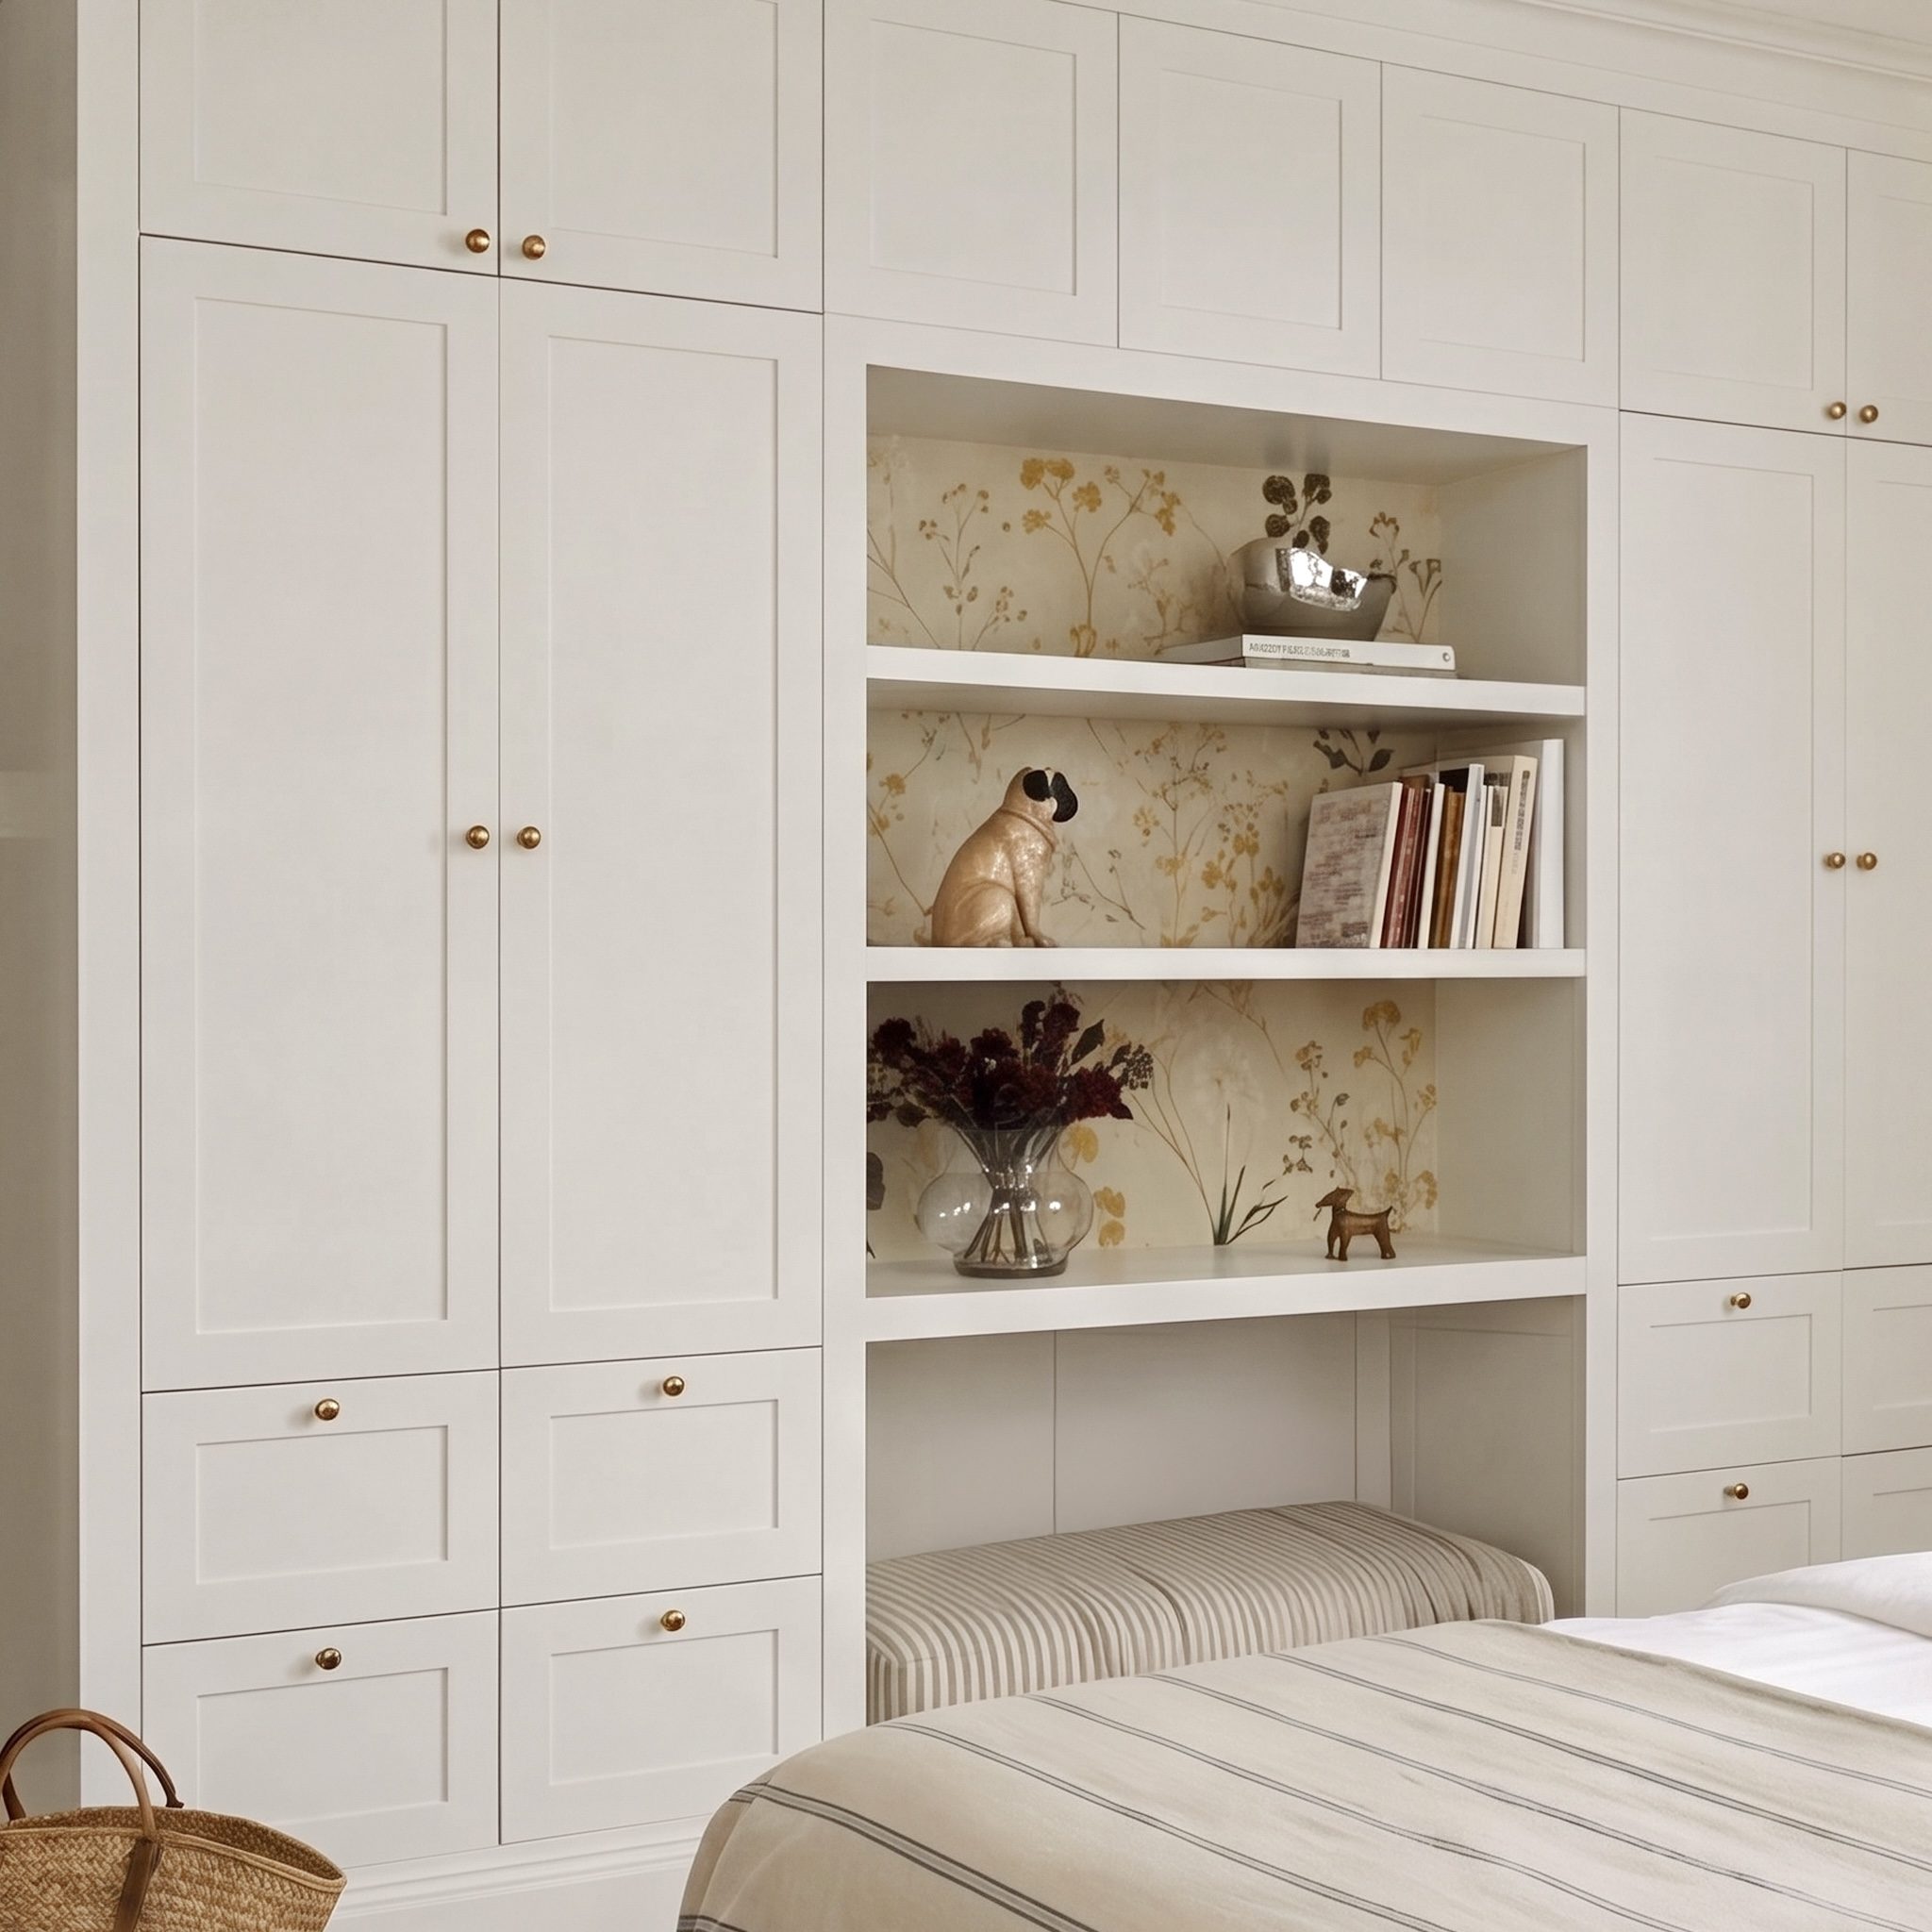
With no loft, garage, or garden shed to fall back on, storage has to be built into the flat itself. We design fitted wardrobes, hallway cabinetry, and box-room joinery that use every available wall and ceiling height, including over-door storage and shallow runs in awkward corridors that would otherwise sit empty.
High ceilings, common throughout Maida Vale's mansion blocks, are one of the few genuine advantages of these floor plans, and we use them: wardrobes and joinery can run taller than a standard house allows, with the top sections reserved for out-of-season items reached by a small step.
Lift access, porterage, and canal-side delivery
Blocks along Maida Vale, Randolph Avenue, and near Little Venice vary considerably in lift size and porter availability. We confirm those details, along with any restrictions on delivery times near the canal, before finalising cabinet sizes, so large components are built to travel rather than redesigned on delivery day.
Where a building has no lift, or a lift too small for full cabinet runs, we plan for flat-packed or sectional delivery and on-site assembly, keeping the same finish quality without relying on components that simply won't fit through the building.
Questions clients ask
Can you design a kitchen for a mansion block flat that can't be extended?
Yes. We design within the existing floor plan, using ceiling height, tall housings, and careful appliance planning to make a fixed-footprint kitchen work as hard as possible.
How do you handle deliveries to blocks with small lifts?
We confirm lift dimensions and porter access before manufacture, and where needed we plan cabinet sizing or sectional delivery so components can travel through the building without redesign on the day.
Do you design wardrobes for flats without much spare space?
Yes. We design storage-dense wardrobes and joinery that use full ceiling height and awkward corridor or box-room space, which matters in flats with no loft or garage to fall back on.
Nearby areas we cover
Bespoke kitchens and joinery in neighbouring towns and districts.