Home / Locations / Bespoke kitchens & joinery in Hampstead
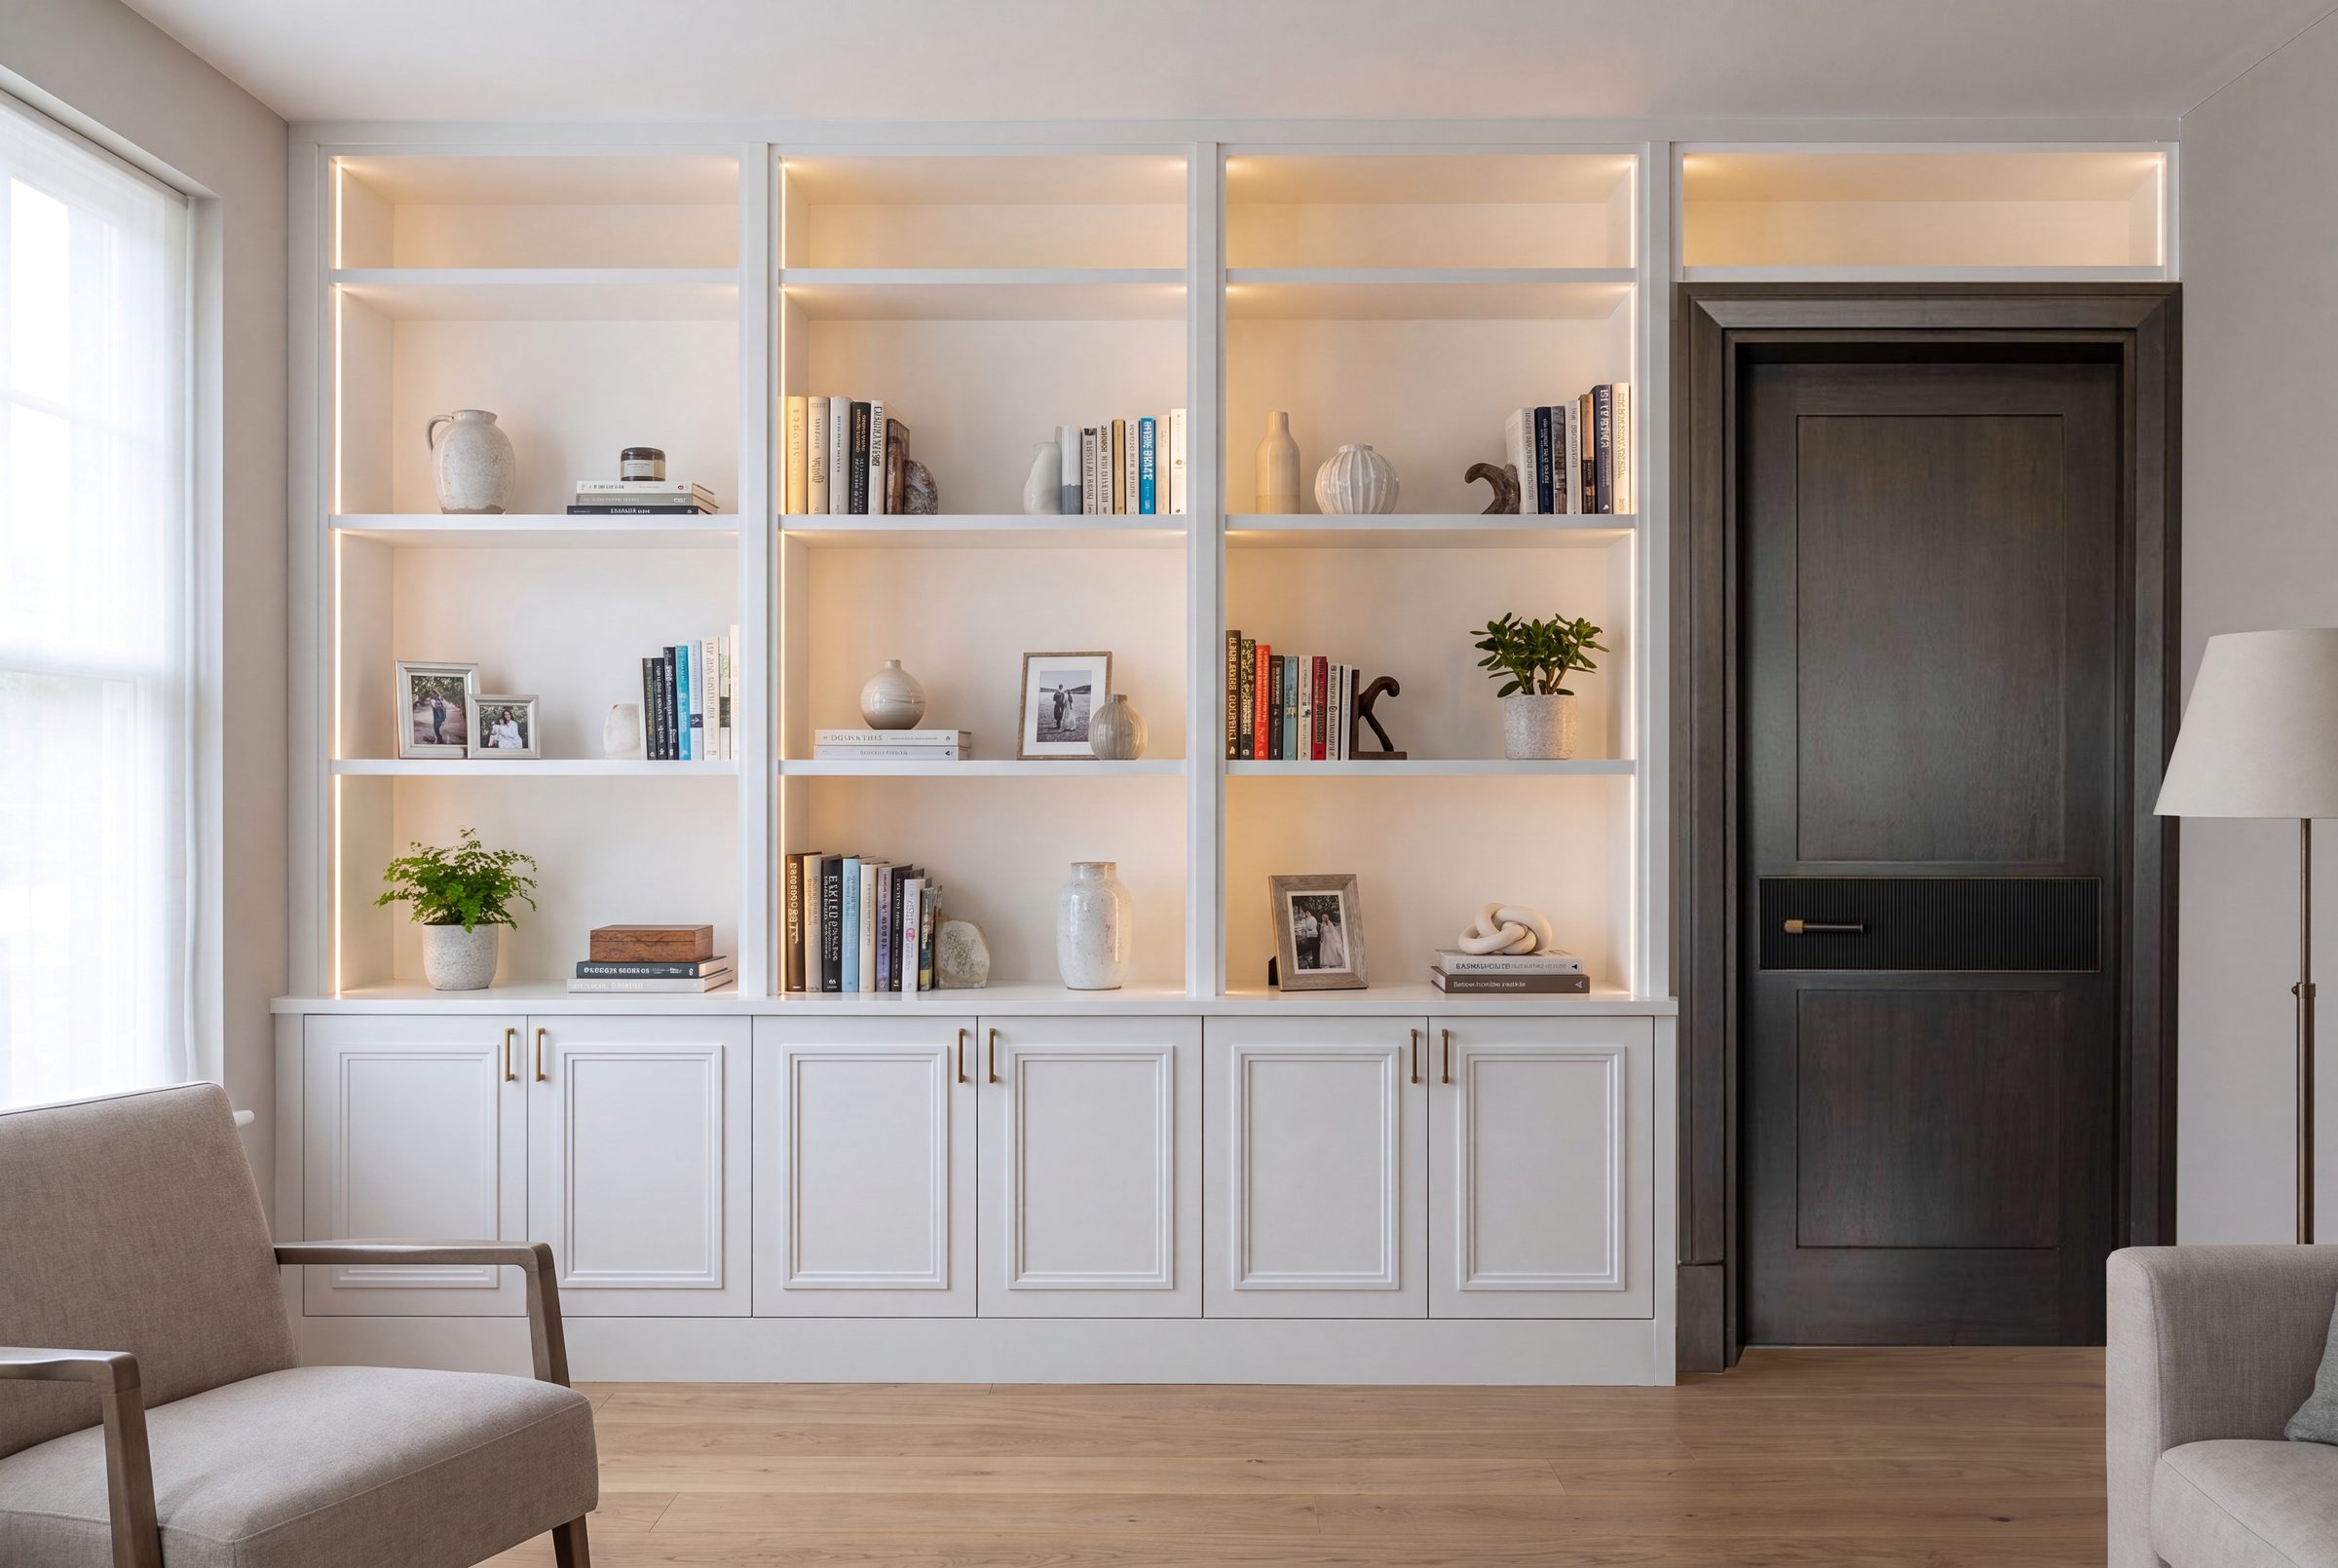
Hampstead's housing stock runs from Georgian terraces near the village to Arts and Crafts and Victorian houses closer to the Heath, much of it inside conservation areas with existing joinery, cornicing, and proportions worth working with rather than against. HausBespoke designs bespoke kitchens, wardrobes, and fitted joinery that sit comfortably alongside that detailing, made to measure in our own workshop.
Explore our bespoke kitchens and all areas we cover.
Designing with conservation area detailing, not against it
A large part of Hampstead sits within conservation areas, where cornicing, skirting, panelled doors, and sash windows are often original or carefully matched. When we design a kitchen or run of joinery for these houses, we look at the existing detailing first, so new cabinetry, plinths, and shadow gaps read as considered additions rather than a modern insert dropped into a period room.
That doesn't mean the kitchen has to look dated. Shaker doors, painted finishes, and simple hardware sit comfortably in Georgian and Victorian houses while still supporting a genuinely contemporary layout, concealed appliances, and modern storage underneath.
Split levels, garden rooms, and lower-ground kitchens
Many Hampstead houses step down toward the garden, with kitchens sitting at lower-ground or garden level, sometimes extended into a glazed garden room. We plan cabinetry and worktop runs around those changes in level and light, keeping sightlines toward the garden clear where that's the main asset of the room.
Where a lower-ground kitchen connects to an extension, we coordinate the joinery with the building work so thresholds, floor finishes, and structural elements like steels or chimney breasts are accounted for in the design before manufacture starts.
Wardrobes for period bedrooms and attic conversions
Bedroom proportions in Hampstead's Victorian and Edwardian houses often include chimney breasts, alcoves, and picture rails that a standard wardrobe run ignores. We design fitted wardrobes that work around those features, scribing to walls and ceilings so the finished piece looks built for the room.
Loft and attic conversions bring sloped ceilings and restricted head height, which we treat as a design brief rather than a limitation, using angled doors, low-level drawers, and full-height sections only where the ceiling allows it.
Questions clients ask
Can you design kitchens for houses in Hampstead's conservation areas?
Yes. We design cabinetry, finishes, and detailing that respect existing period features, and we can coordinate with conservation officers or heritage-aware contractors where the project requires it.
Do you build kitchens for lower-ground and garden-level extensions?
Yes. We regularly design kitchens for the split-level and lower-ground layouts common in Hampstead, coordinating cabinetry with the building work on garden room and extension projects.
Can you fit wardrobes into a sloped attic conversion?
Yes. We design wardrobes around sloped ceilings, restricted head height, and awkward roof geometry, using angled doors and low-level storage where full-height cabinetry won't fit.
Nearby areas we cover
Bespoke kitchens and joinery in neighbouring towns and districts.