Home / Locations / Bespoke kitchens & joinery in St John's Wood
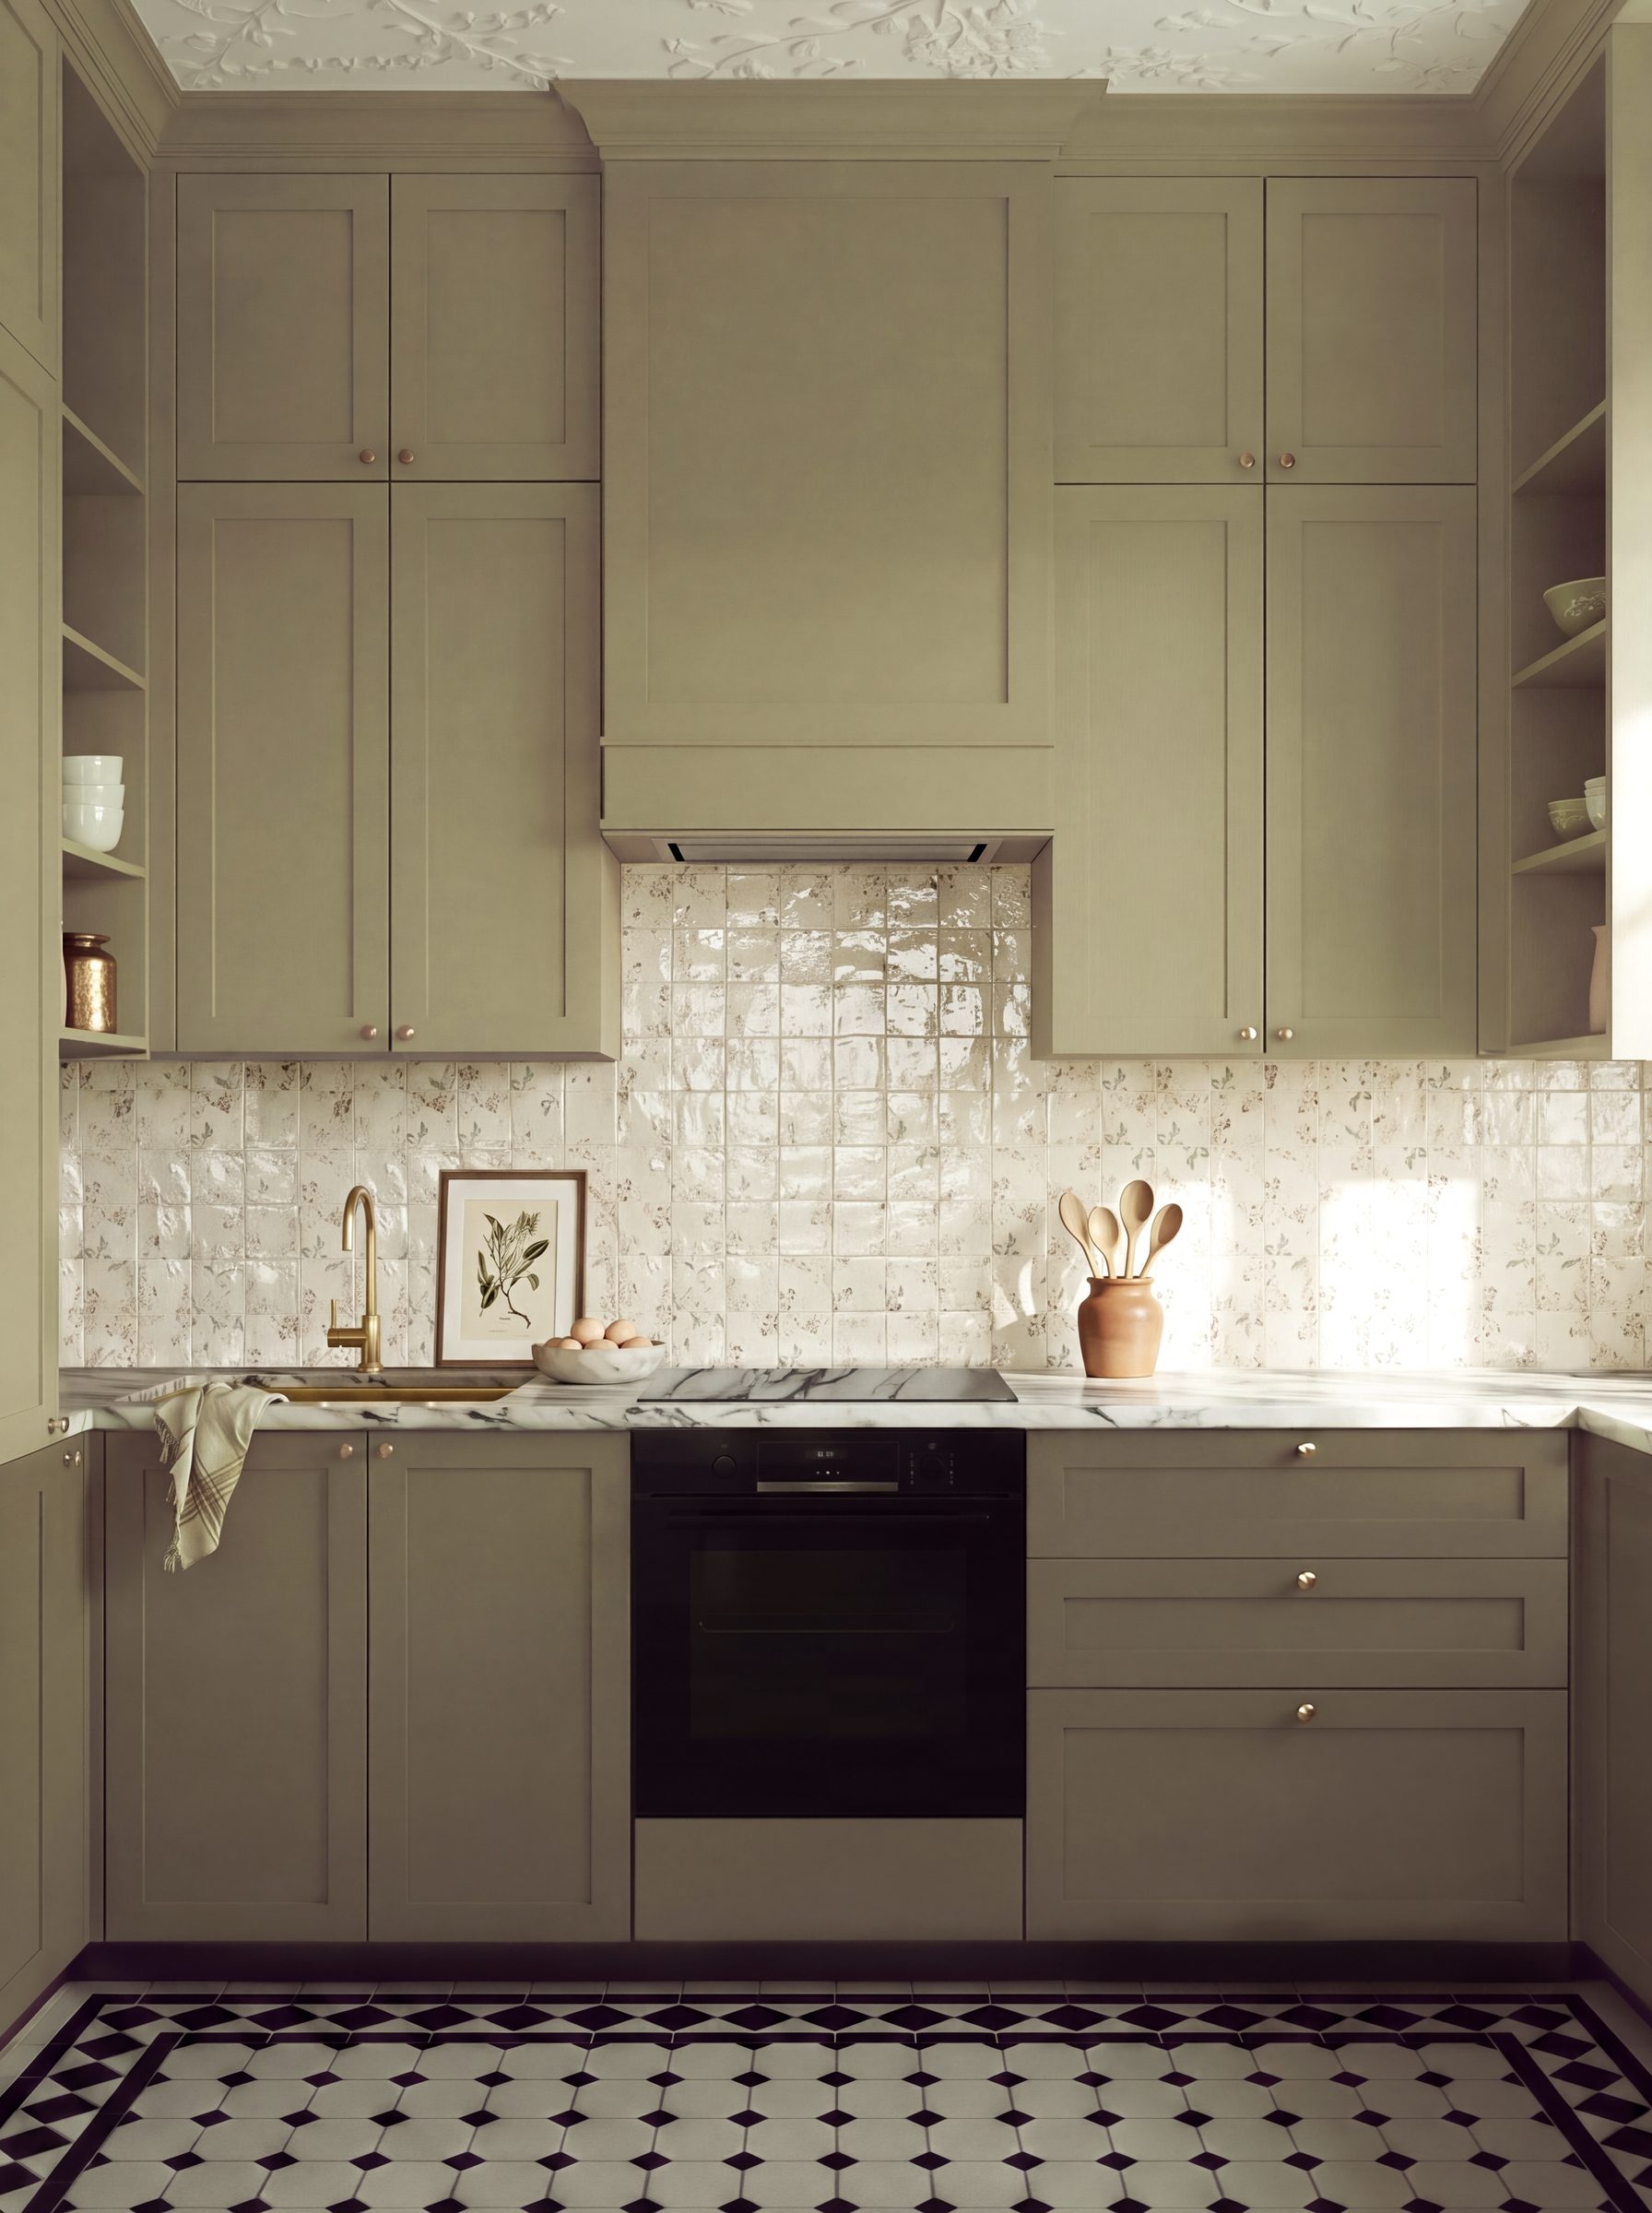
St John's Wood mixes grand stucco-fronted villas near Regent's Park with the large red-brick and white-render mansion blocks along Avenue Road, Grove End Road, and Hamilton Terrace. HausBespoke designs and builds bespoke kitchens, wardrobes, and fitted joinery for both, working with the tall ceilings and generous room proportions typical of the area, as well as the porterage and lift-access logistics that come with mansion-block delivery.
Explore our bespoke kitchens and all areas we cover.
Kitchens for stucco villas and mansion blocks
The detached and semi-detached villas around Avenue Road and Wellington Road often have the ceiling height and room depth to support a genuinely large kitchen, sometimes opening into a garden room or extension. We design around that scale rather than shrinking it back to a standard layout, using islands, larder units, and tall housings that suit the proportions of the house.
The mansion blocks along Grove End Road, Hamilton Terrace, and St John's Wood Park present a different brief: a fixed footprint, existing service risers, and a kitchen that has to work hard within a defined room. We plan cabinetry, appliance positions, and storage around those constraints from the first survey, so nothing gets redesigned once manufacture has started.
Wardrobes and dressing rooms
Many St John's Wood bedrooms, particularly in the villas, are large enough to support a proper dressing room rather than a single run of wardrobes. We design walk-in storage with hanging, drawers, shoe racking, and lighting planned around how the room is actually used, not just the available wall length.
In mansion block flats, bedrooms are often a more modest, regular shape, which we treat as an advantage: fitted wardrobes can run floor to ceiling along a single wall with a flush, handleless finish that keeps the room feeling calm and doesn't compete with existing cornicing or picture rails.
Working around porterage and access
Delivery into a mansion block is a logistics problem as much as a design one. We confirm lift dimensions, service entrance hours, and porter booking requirements before scheduling manufacture, so components are sized to travel and installation day doesn't stall at the front desk.
For the larger villas, access is usually more straightforward, but party wall considerations and shared driveways still need to be checked early. We handle that coordination as part of the project so it doesn't become a surprise midway through the build.
Questions clients ask
Do you work in mansion blocks along Avenue Road and Grove End Road?
Yes. We regularly deliver and install in the mansion blocks around St John's Wood, and we plan cabinetry sizes, lift bookings, and access timing around each building's specific porterage requirements.
Can you design a kitchen for a larger St John's Wood villa?
Yes. Where ceiling height and room depth allow it, we design kitchens with islands, larder walls, and tall housings scaled to the proportions of the house rather than a standard modular layout.
Do you also design wardrobes and joinery, or only kitchens?
We design and build kitchens, fitted wardrobes, dressing rooms, and wider interior joinery, including living room and study cabinetry, across St John's Wood as part of the same project or separately.
Nearby areas we cover
Bespoke kitchens and joinery in neighbouring towns and districts.