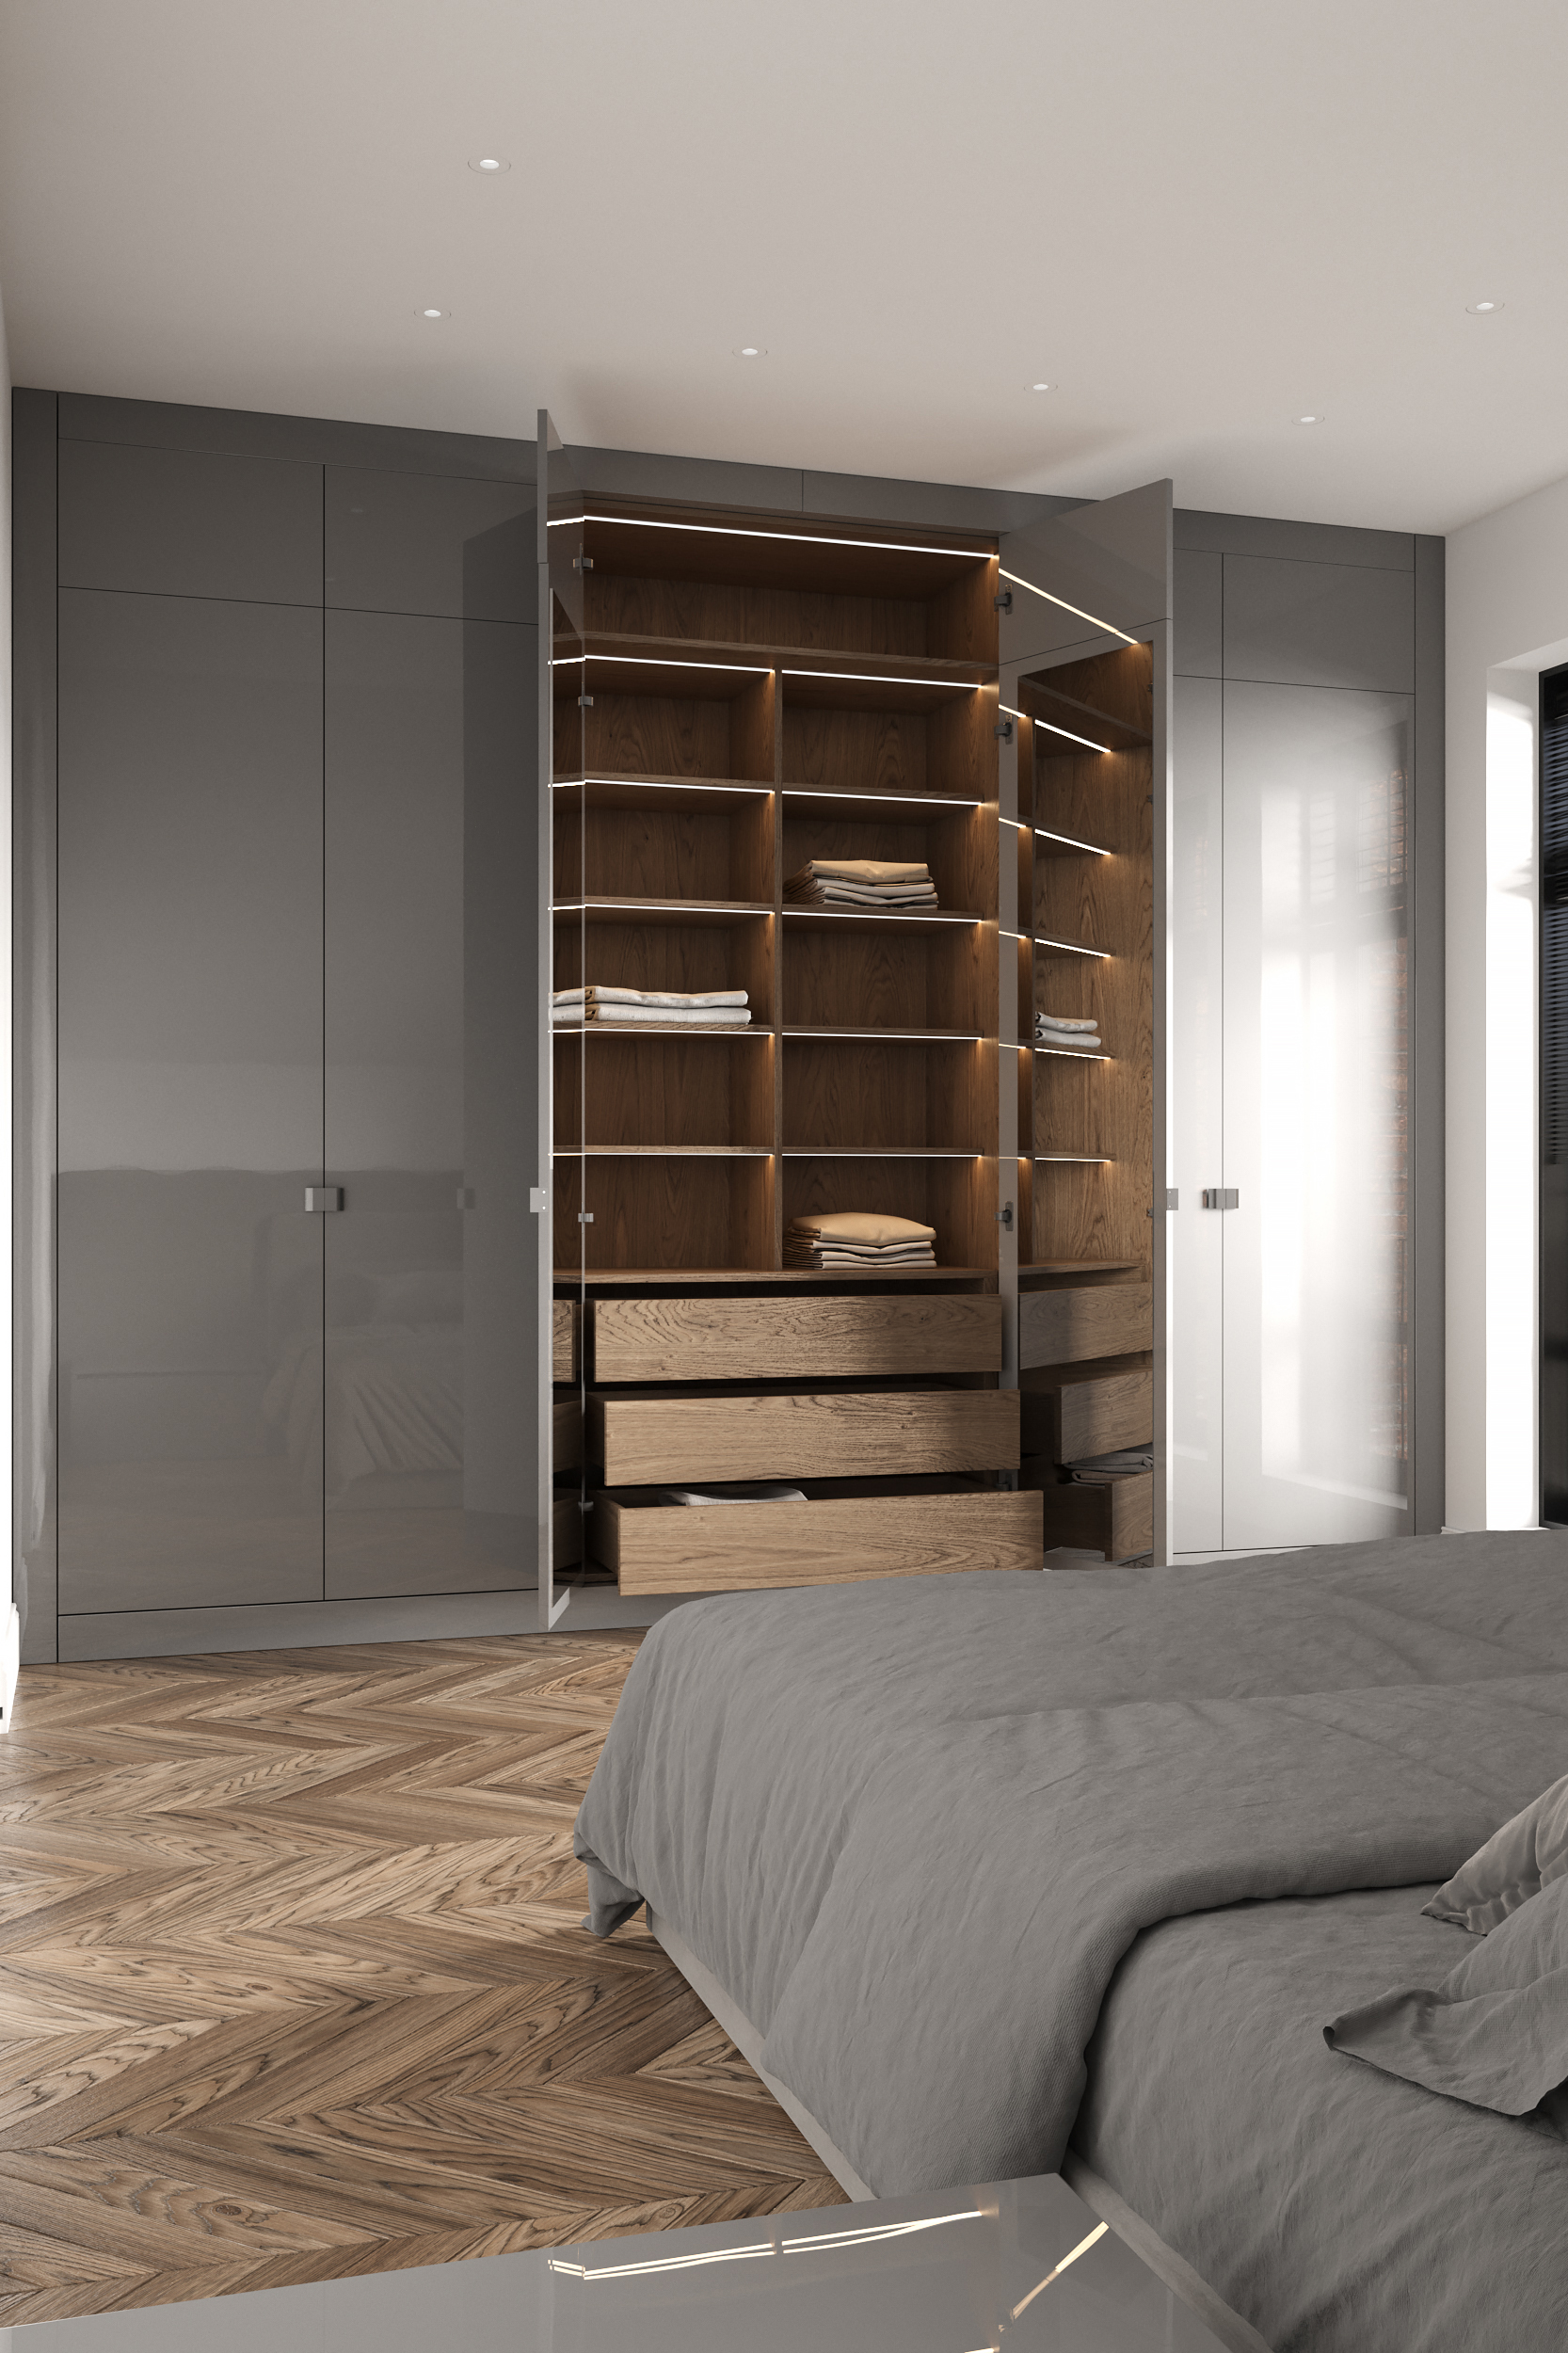
Fitted wardrobe design ideas for every bedroom
27 July 2026 · Design
A fitted wardrobe is one of the largest pieces of furniture in a bedroom, so the design decisions around it, door style, colour, hardware, and layout, affect how the whole room feels far more than a single freestanding piece would. Here are the choices that come up on nearly every project, and how to think about them.
Hinged doors versus sliding doors
Hinged doors open fully, so you can see the whole wardrobe interior at once, and they tend to suit period rooms with panelled or moulded detailing. Sliding doors save the floor space a swinging door needs, which matters in a smaller room or where a bed sits close to the wardrobe wall, but only half the interior is visible at any one time. Neither is objectively better; it comes down to the room's proportions and how you get dressed.
Colour and finish
Spray-painted finishes let you match any colour, including a shade already used elsewhere in the room, and hold up well over time because the paint is applied and cured in a controlled booth rather than by hand at the factory. Veneered doors bring real wood grain and warmth, and suit rooms where you want the wardrobe to read as furniture rather than a flat, painted wall. A two-tone approach, a different colour on the wardrobe than the walls, can also help a large run of doors feel considered rather than overwhelming.
Hardware and handles
Handleless, push-to-open doors give the cleanest look and work particularly well on a floor-to-ceiling run, since there is nothing to interrupt the flat plane of the doors. Traditional handles or knobs suit a more classic scheme and are easier to operate for anyone who finds a push-catch fiddly. Either way, hardware is chosen at the design stage, not bolted on afterwards.
Mirrored doors and lighting
A full-height mirrored door doubles as a dressing mirror and bounces light back into the room, which is useful in a smaller bedroom or one with a single window. Integrated LED lighting inside the wardrobe, triggered by the door opening, makes it far easier to find things at the back of a deep run and is worth specifying even on a modest budget.
Matching the rest of the bedroom scheme
Where a wardrobe sits alongside fitted bedside units, a dressing table, or panelling elsewhere in the room, keeping the finish, hardware, and detailing consistent across all of it makes the room read as one design rather than a wardrobe with furniture added around it later. This is worth raising with your designer at the very start, before doors and colours are finalised.
None of these decisions need to be made in isolation. A short design conversation, alongside a site survey, is usually enough to narrow down door style, colour, and layout before anything is drawn up formally.
Planning a project?
Book a design visit to talk through layout, materials, and timeline with our team.
Related reading
- Shaker kitchen ideas: classic style for London homesShaker doors suit almost any London property, from Georgian terraces to contemporary flats. Here is how we adapt the classic Shaker kitchen to different homes and budgets.
- Green kitchen ideas: why colour is having a momentGreen has become one of the most requested kitchen colours we hear, from deep bottle green to soft sage. Here is how to choose a shade that will still look right in ten years.
- Handleless kitchens: pros, cons, and what they costHandleless kitchens look clean and minimal, but they are not the right choice for every household. Here is what actually changes with a handleless design, and what it adds to the price.