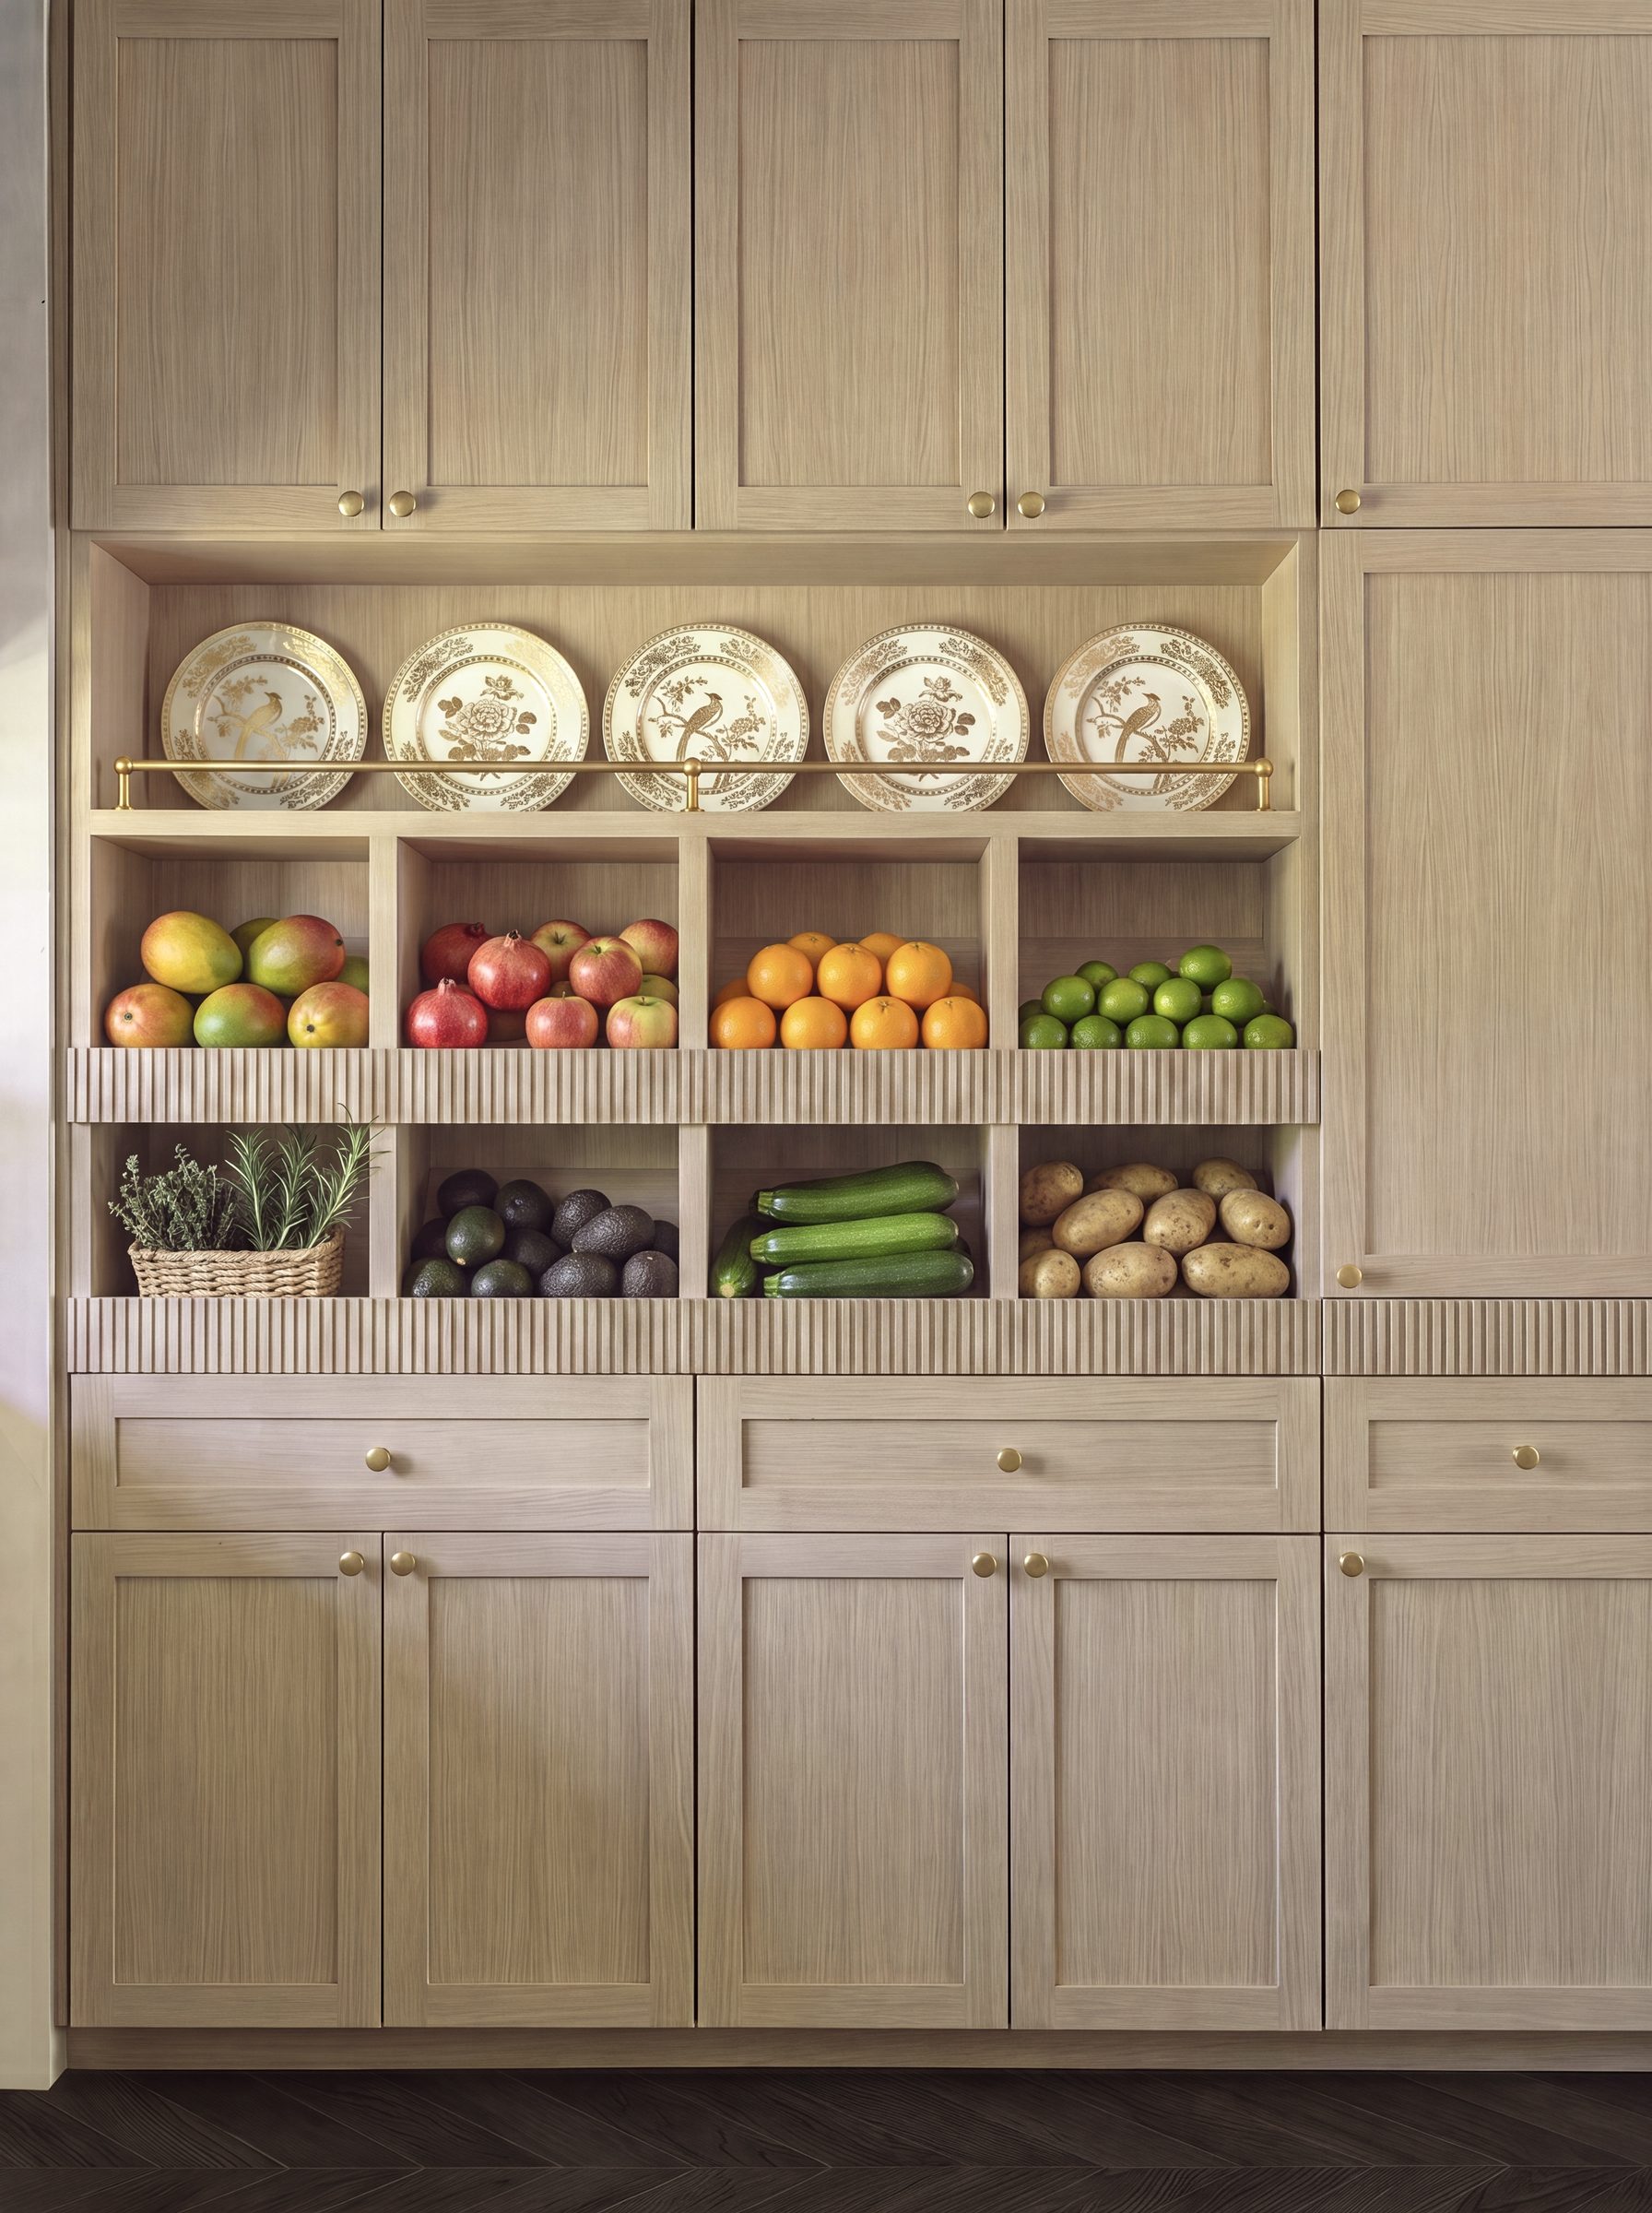
Breakfast pantries and coffee stations: small rooms with big impact
31 January 2026 · Design
Clients want clear worktops for the rest of the day but honest chaos at 7 a.m. A larder-style cupboard with power, task light, and heat-tolerant surfaces keeps small appliances off the island.
Power and extraction
We count spurs for kettles, grinders, and optional microwave drawers, and check whether steam needs a ventilated top or openable panel after use.
Doors: hinged, pocket, or sliding
Pocket doors disappear when open but need wall thickness and straight tracks. Sliding doors on the face are simpler structurally but always cover part of the opening. We pick the system that matches your corridor width and how often the station stays open.
Internal worktop material should tolerate heat mugs and occasional spills, laminate, compact, or sealed timber depending on look. Painted MDF shelves without protection will mark quickly in a coffee zone.
Morning light
If the pantry faces east, consider how glare hits screens on a built-in tablet or how quickly direct sun heats jars. A simple adjustable blind or reeded glass can soften light without losing the open feel.
Planning a project?
Book a design visit to talk through layout, materials, and timeline with our team.
Related reading
- Utility rooms and bootility layouts that actually workWashing machines, drying, dogs, and muddy boots compete for the same square metres. Planning zones before choosing pretty baskets.
- Storage that gets used: drawers, trays, and the end of dead cornersDeep cupboards without organisation become graveyards for gadgets. We plan internals so everyday items have a obvious home.
- Island size, clearances, and how to avoid a cramped cook zoneAn island is often the heart of the plan, but the wrong width or aisle can make the room feel tight. Rules of thumb and when to break them.