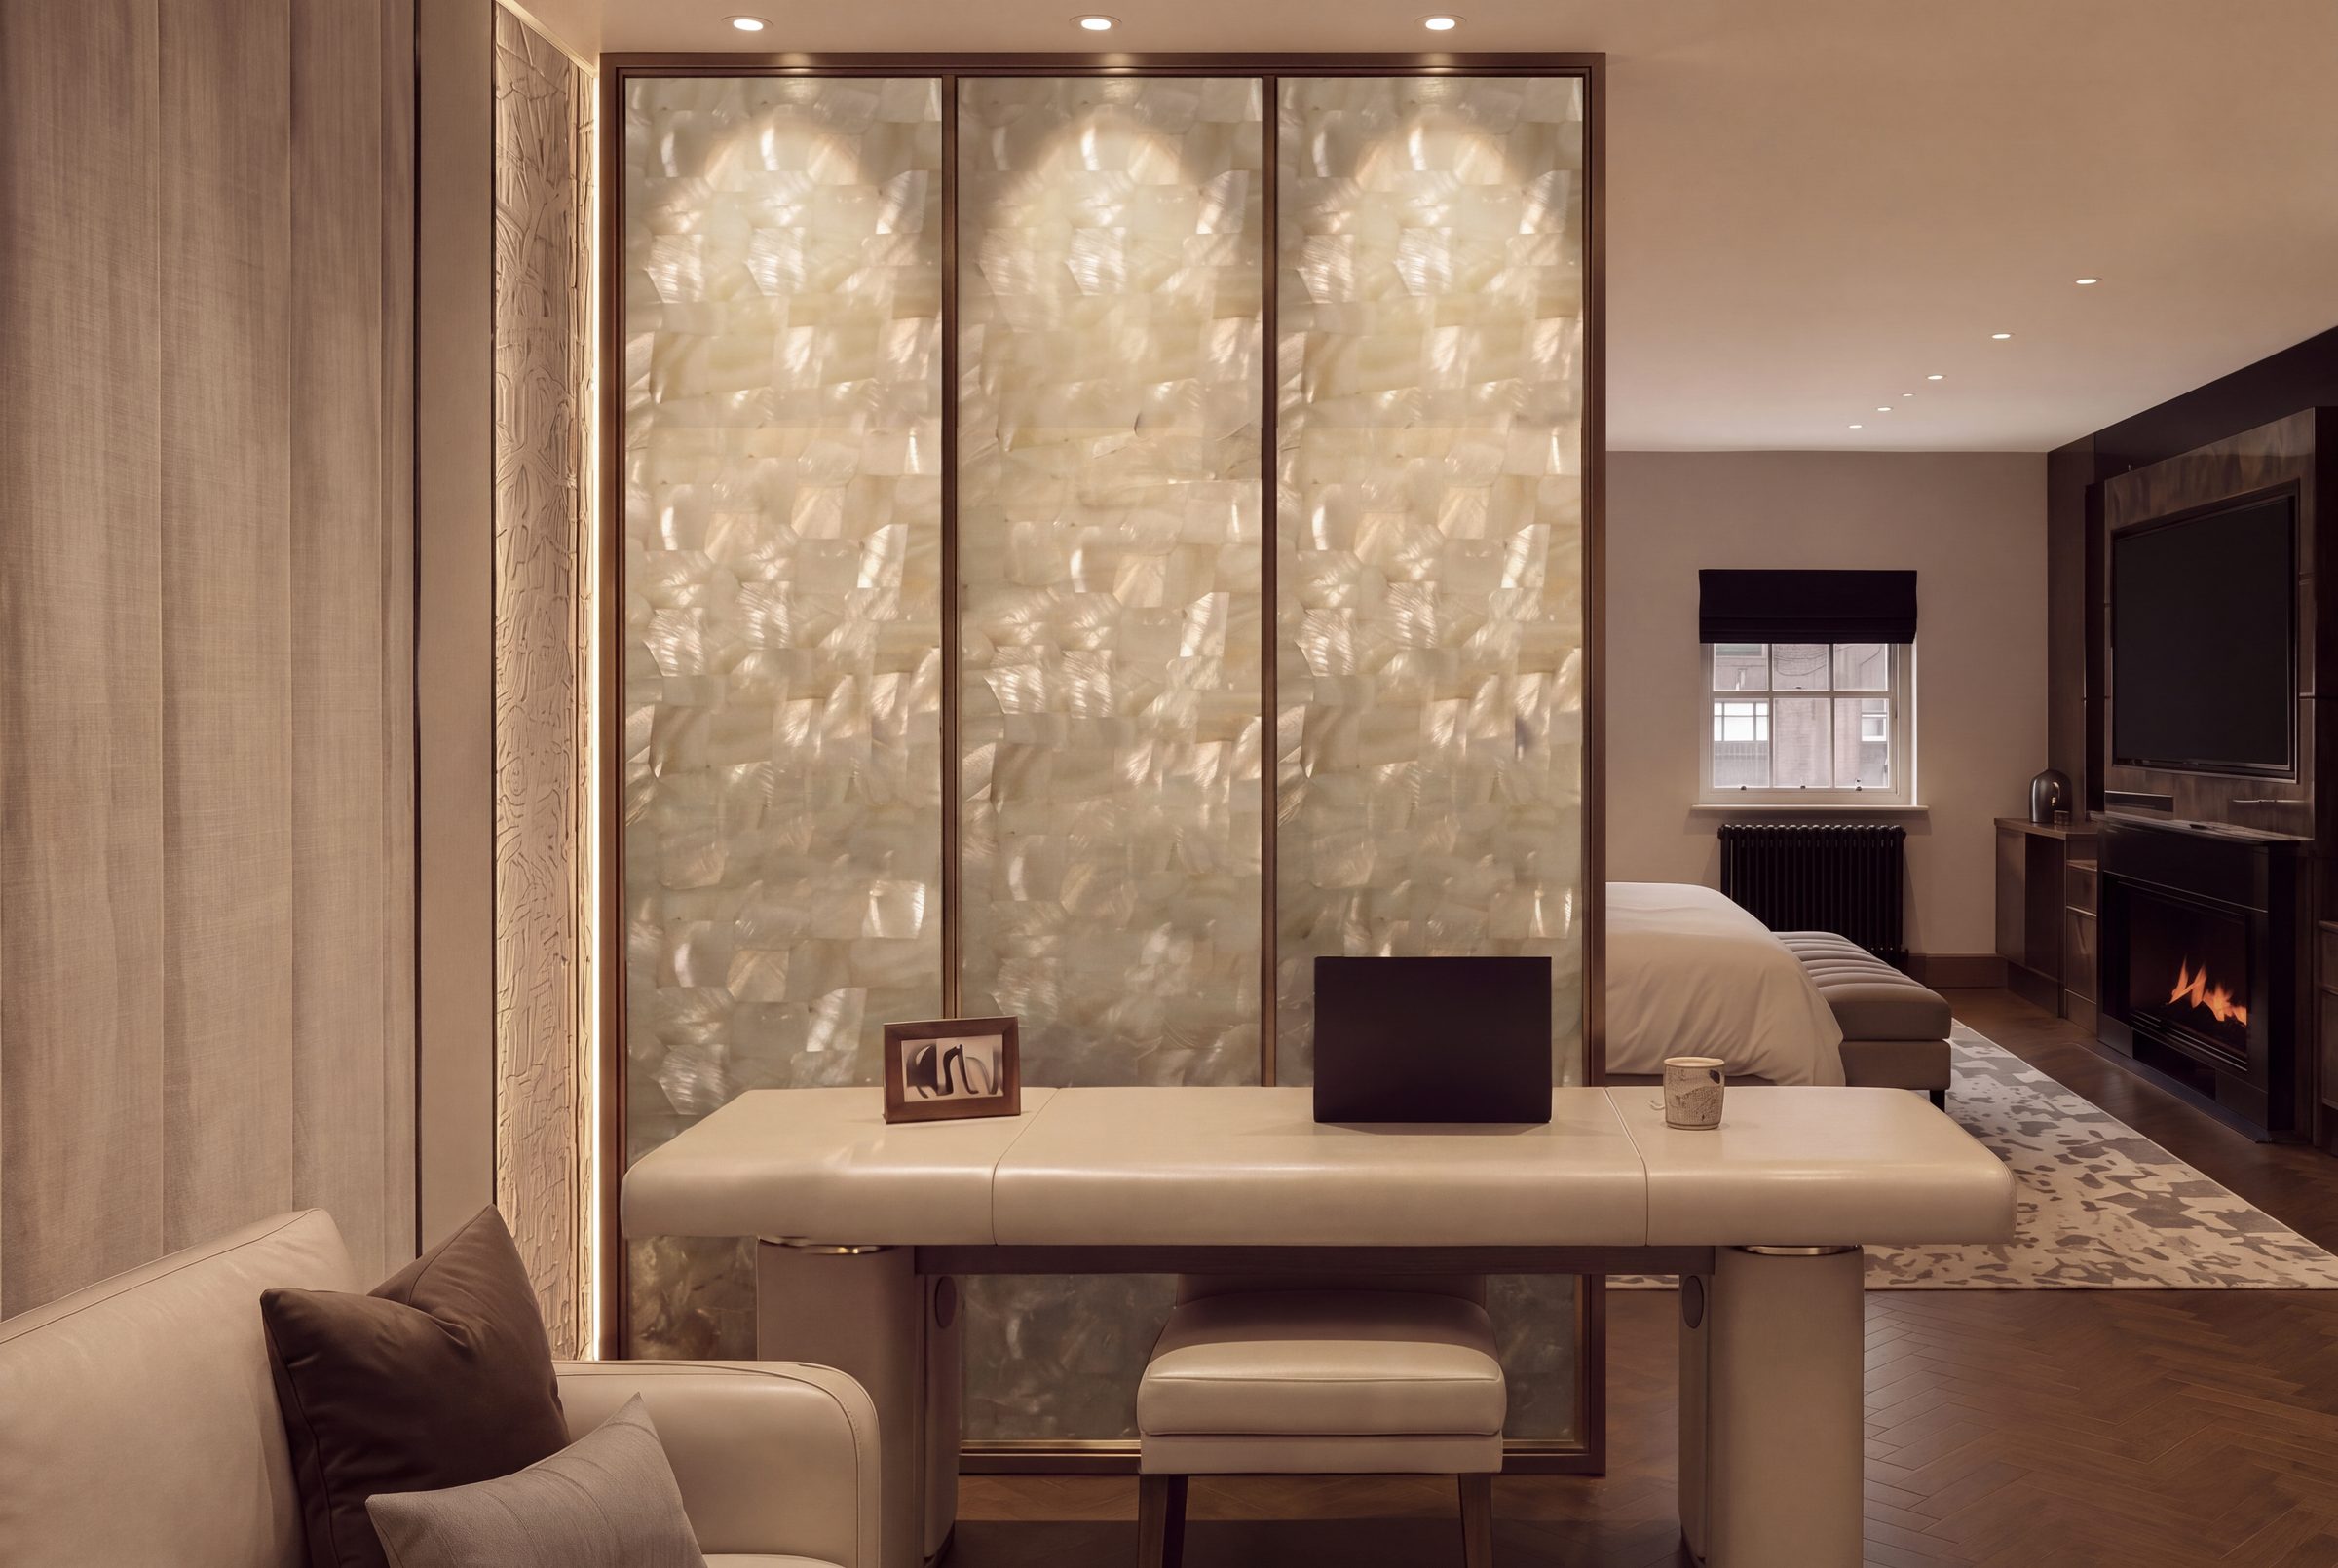
Fitted home office furniture: desks, cable management, and video-call backdrops
11 January 2026 · Design
A slab desk floating on brackets looks minimal until you need eight cables. We plan grommet positions, modesty panels with access, and sometimes a full-height cupboard that reads as a wardrobe from the doorway.
Acoustics and lighting
Soft panels, bookshelf density, and a simple wash of wall light improve both sound and how you look on calls. We coordinate those layers with the same elevation drawing as the desk run.
Dual use and guest beds
Spare rooms that double as offices need furniture that does not scream workstation when family visit. Flip desks, pocket doors over monitors, and sofa-high credenzas keep the room flexible without buying two sets of furniture.
Printer noise and paper trays are better in ventilated cupboards than on open shelves beside a microphone. We leave cooling gaps and easy roller access for jam clearance.
Ergonomics
Screen height, chair travel, and leg space under the worktop are checked against the users who will sit there. A beautiful 600 mm-deep desk is useless if knees hit the drawer pack.
Planning a project?
Book a design visit to talk through layout, materials, and timeline with our team.
Related reading
- Breakfast pantries and coffee stations: small rooms with big impactA pocket door and 600 mm of depth can hide toasters, kettles, and jars. Why dedicated morning zones are back in briefs.
- Utility rooms and bootility layouts that actually workWashing machines, drying, dogs, and muddy boots compete for the same square metres. Planning zones before choosing pretty baskets.
- Storage that gets used: drawers, trays, and the end of dead cornersDeep cupboards without organisation become graveyards for gadgets. We plan internals so everyday items have a obvious home.