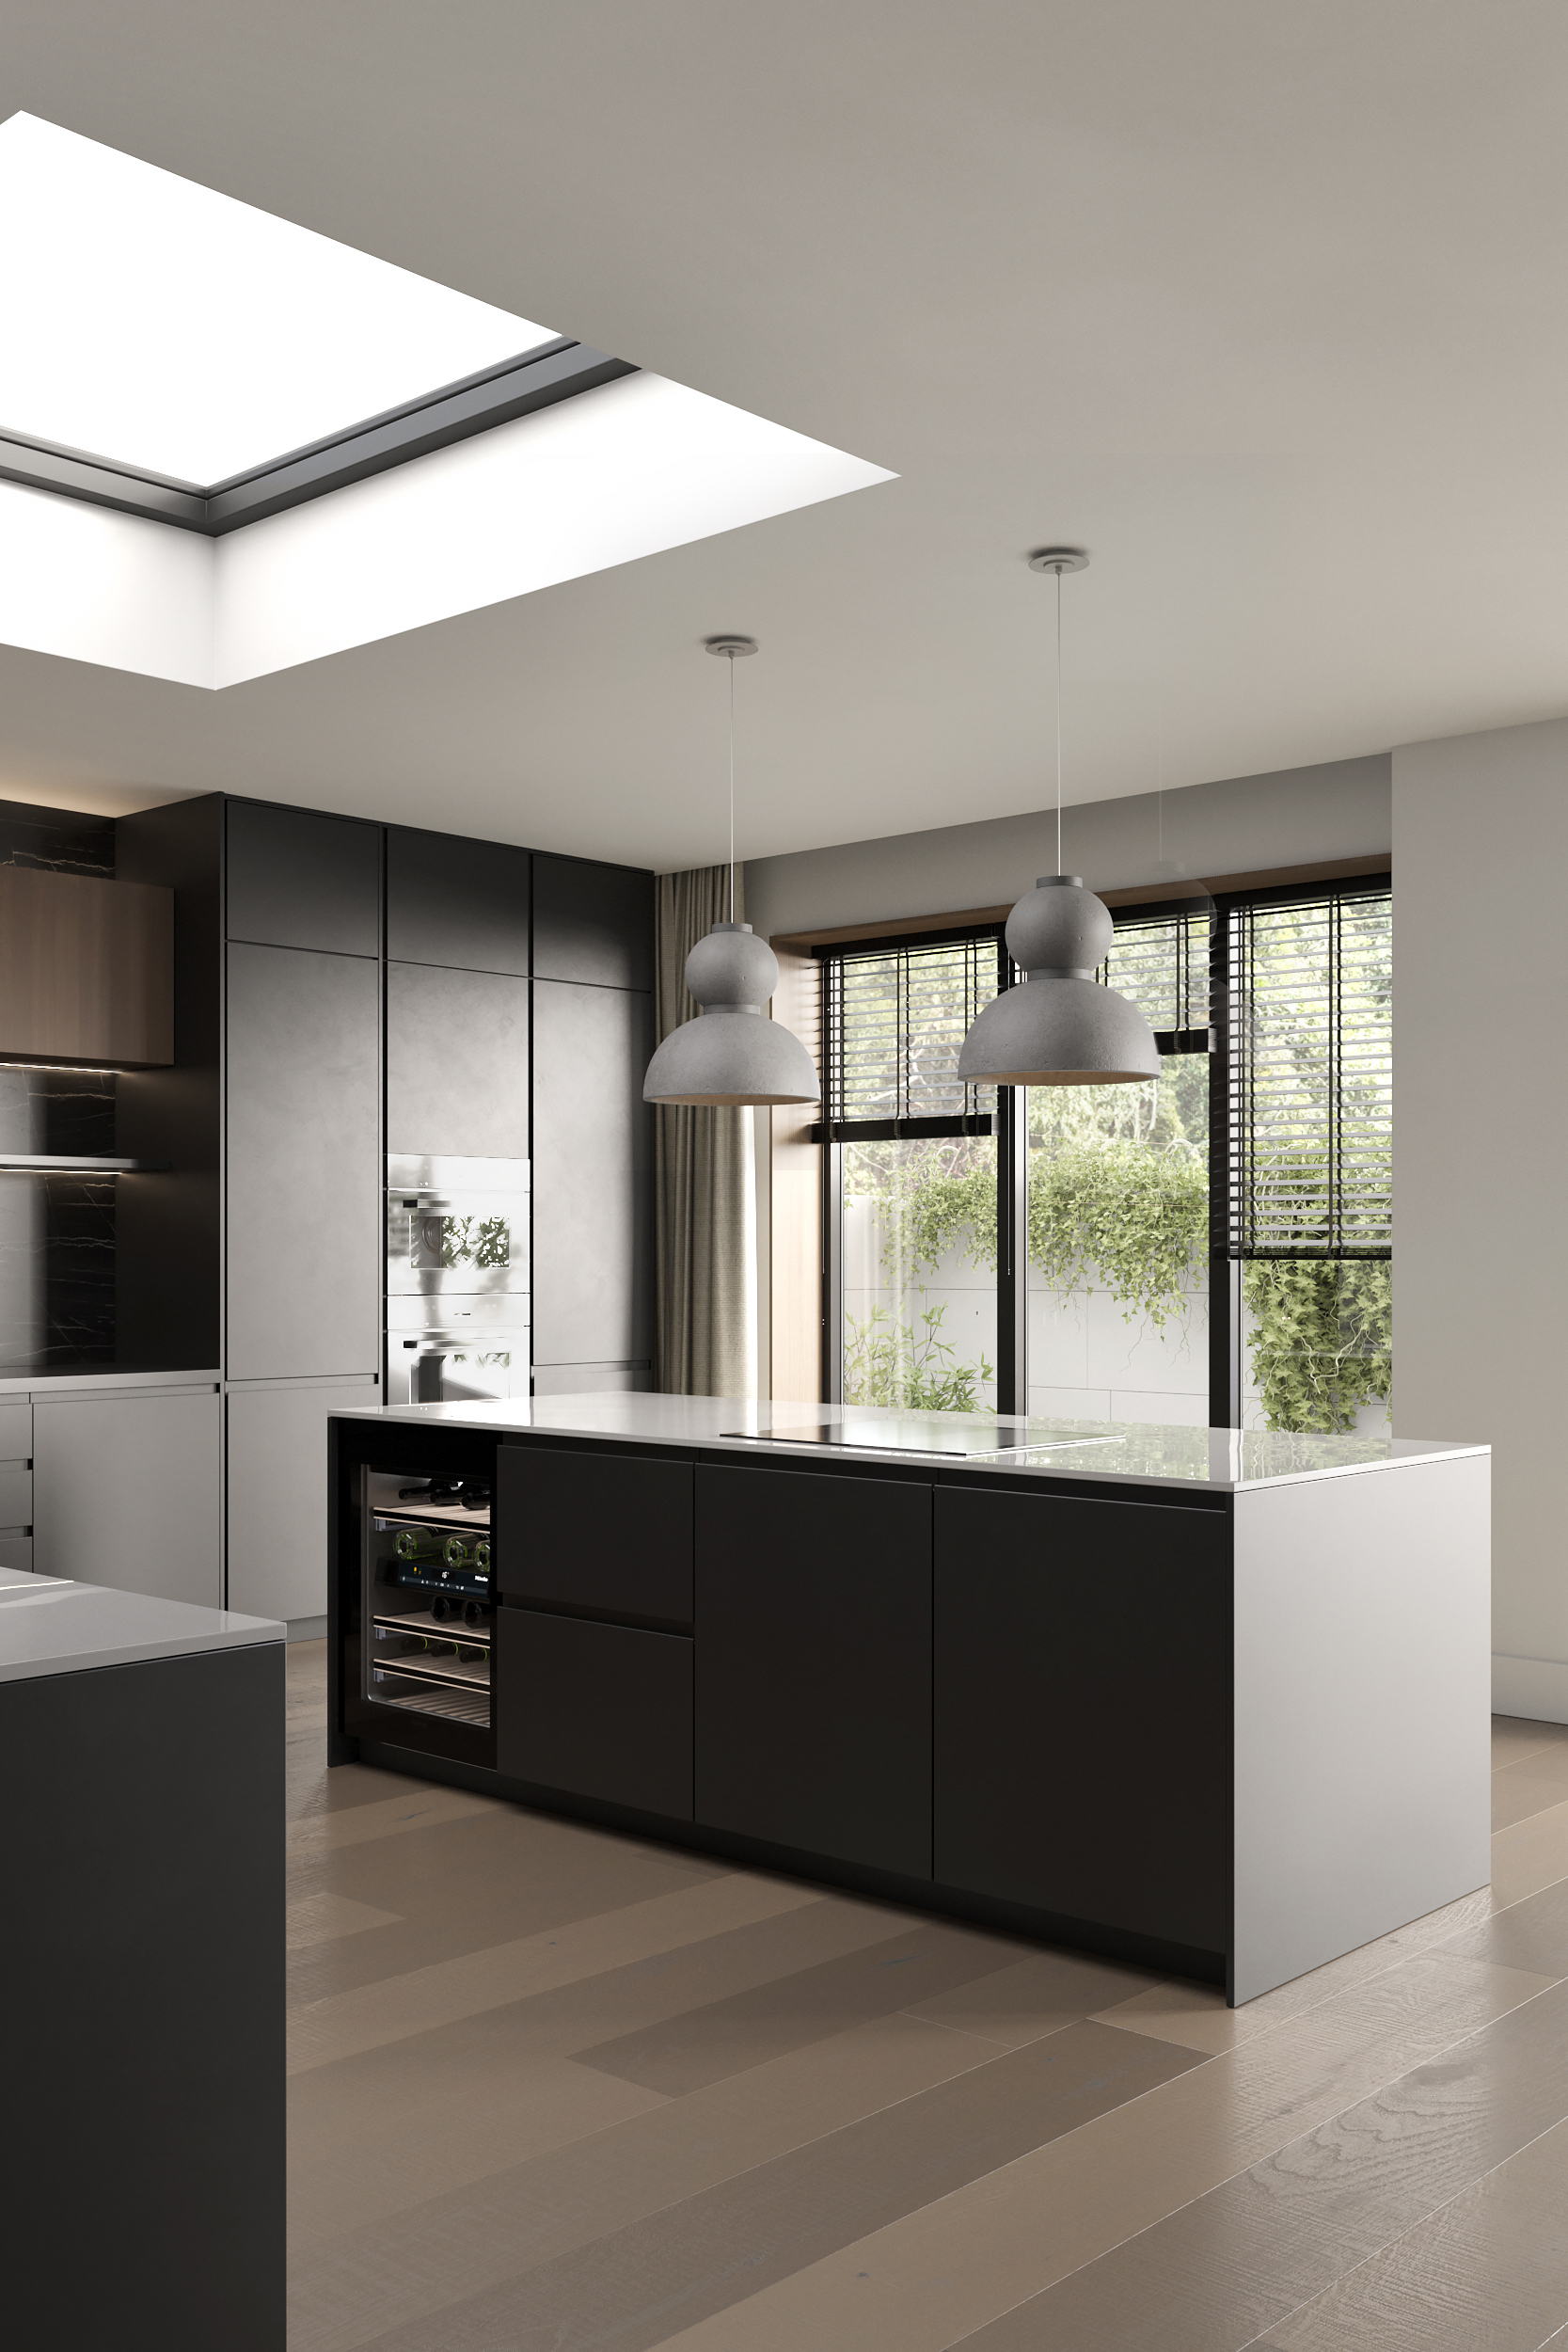
How much does a bespoke kitchen cost in London? A pricing guide
30 July 2026 · Process
It is one of the first questions every client asks, and the honest answer is always the same: it depends. Two kitchens the same size, in the same London postcode, can come out at very different prices once you account for layout complexity, finish, worktop material, and how many appliances are being integrated. Before you can judge whether a quote is fair, it helps to understand what is actually moving the number.
Layout and cabinetry run: the starting point
Price scales roughly with the linear metre of cabinetry, floor-to-ceiling height, and how many runs the kitchen has, a single-wall galley kitchen costs a fraction of an island-led kitchen with a separate pantry wall and a utility room off the back. In London specifically, period conversions and extensions often bring an L-shaped or U-shaped layout with a peninsula or island, which adds both cabinetry and the structural coordination that comes with it.
Finish: the biggest swing after layout
Melamine faced boards sit at the affordable end and can be a sensible choice for utility rooms or rental properties where the finish is not the priority. Veneered doors bring real timber grain at a moderate premium. Spray-painted MDF, a furniture-grade lacquered finish applied and hand-finished in a controlled spray booth, sits at the top end because of the labour involved, but wears harder and repairs more cleanly over years than a kitchen painted by hand at the factory.
Worktops move the total more than people expect
Laminate worktops are the budget option. Engineered quartz sits in the middle and is a common choice for its consistency and low maintenance. Natural stone, such as marble or granite, and solid timber both sit higher, and costs rise further with upstands, waterfall ends on an island, drainer grooves, and integrated sinks or hobs that need templating around a cut cooktop or under-mounted basin.
Appliances and integration
A kitchen with a single oven and hob costs far less to fit out than one with a full range: integrated fridge-freezer, wine fridge, steam oven, warming drawer, boiling-water tap, and a ducted or downdraft extractor. Every integrated appliance also affects the cabinetry around it, housings, ventilation gaps, and wiring routes, so the appliance list should be finalised before cabinetry drawings are signed off, not decided afterwards.
London-specific factors that affect price
Period properties bring uneven walls, chimney breasts, and older services that a measured survey has to resolve before manufacture, which adds design time compared with a new-build with square walls. Listed buildings and conservation areas can also mean additional consultation with a conservation officer. On the logistics side, mansion block porterage, narrow terraced staircases, and restricted parking or loading bay times all affect delivery planning, and a serious quote should account for that rather than assuming a driveway and a front door wide enough for anything.
What should be included in the quote
A proper bespoke kitchen quote should itemise design and survey, cabinetry manufacture, worktops, appliance integration, delivery, and installation separately, not just a single lump sum, so you can see where the money is going. Ask whether the figure includes VAT, and whether it is fixed once you approve drawings and samples, or an estimate that can move once work starts on site.
At HausBespoke, every quote is itemised before you pay a deposit and is based on the design we agree together, with material options and their price differences laid out clearly at the design stage. If you decide to change the design later - at the technical drawings or sampling stage - we price that variation and agree it with you before anything is manufactured. The number only moves when you choose to move it.
Getting an accurate number for your kitchen
Because layout, finish, worktop, and appliance choices move the price so much, a generic price list or a per-square-metre rule of thumb is only ever a rough guide. The only way to get a number that actually means something for your room is a measured survey and a proper design conversation, which is the first stage of how we work on every project.
Planning a project?
Book a design visit to talk through layout, materials, and timeline with our team.
Related reading
- Fitted wardrobes prices: what affects the costFitted wardrobes prices vary because size, finish, and internals all move the number. Here is what drives the cost in London, and how to compare quotes properly.
- Starting a kitchen project in the new year: how to brief without drowning in tabsJanuary lists are long. A one-page brief (budget band, must-haves, and deal-breakers) gets you further than fifty saved images.
- Listed buildings and kitchens: consent, sensitivity, and modern servicesSkirtings, chimney breasts, and floor levels often tell the story of the house. How we work with surveyors and conservation officers.