Home / Locations / Bespoke kitchens & joinery in Thame
Thame is known for Market-town period homes and family houses around Thame. HausBespoke designs and builds bespoke kitchens, wardrobes, and fitted joinery for homes around Around Thame High Street and the residential roads out of town, made to measure in our Bedfordshire workshop and installed after a measured survey and signed technical drawings.
Explore our bespoke kitchens and all areas we cover.
Market-town kitchens with family practicality
Thame kitchens often sit in characterful houses that still need to work hard for family life. We design storage, seating, and appliance runs around that balance.
Where extensions open the rear of the plan, cabinetry is coordinated with the new structure and garden outlook.
Bedroom storage and boot rooms
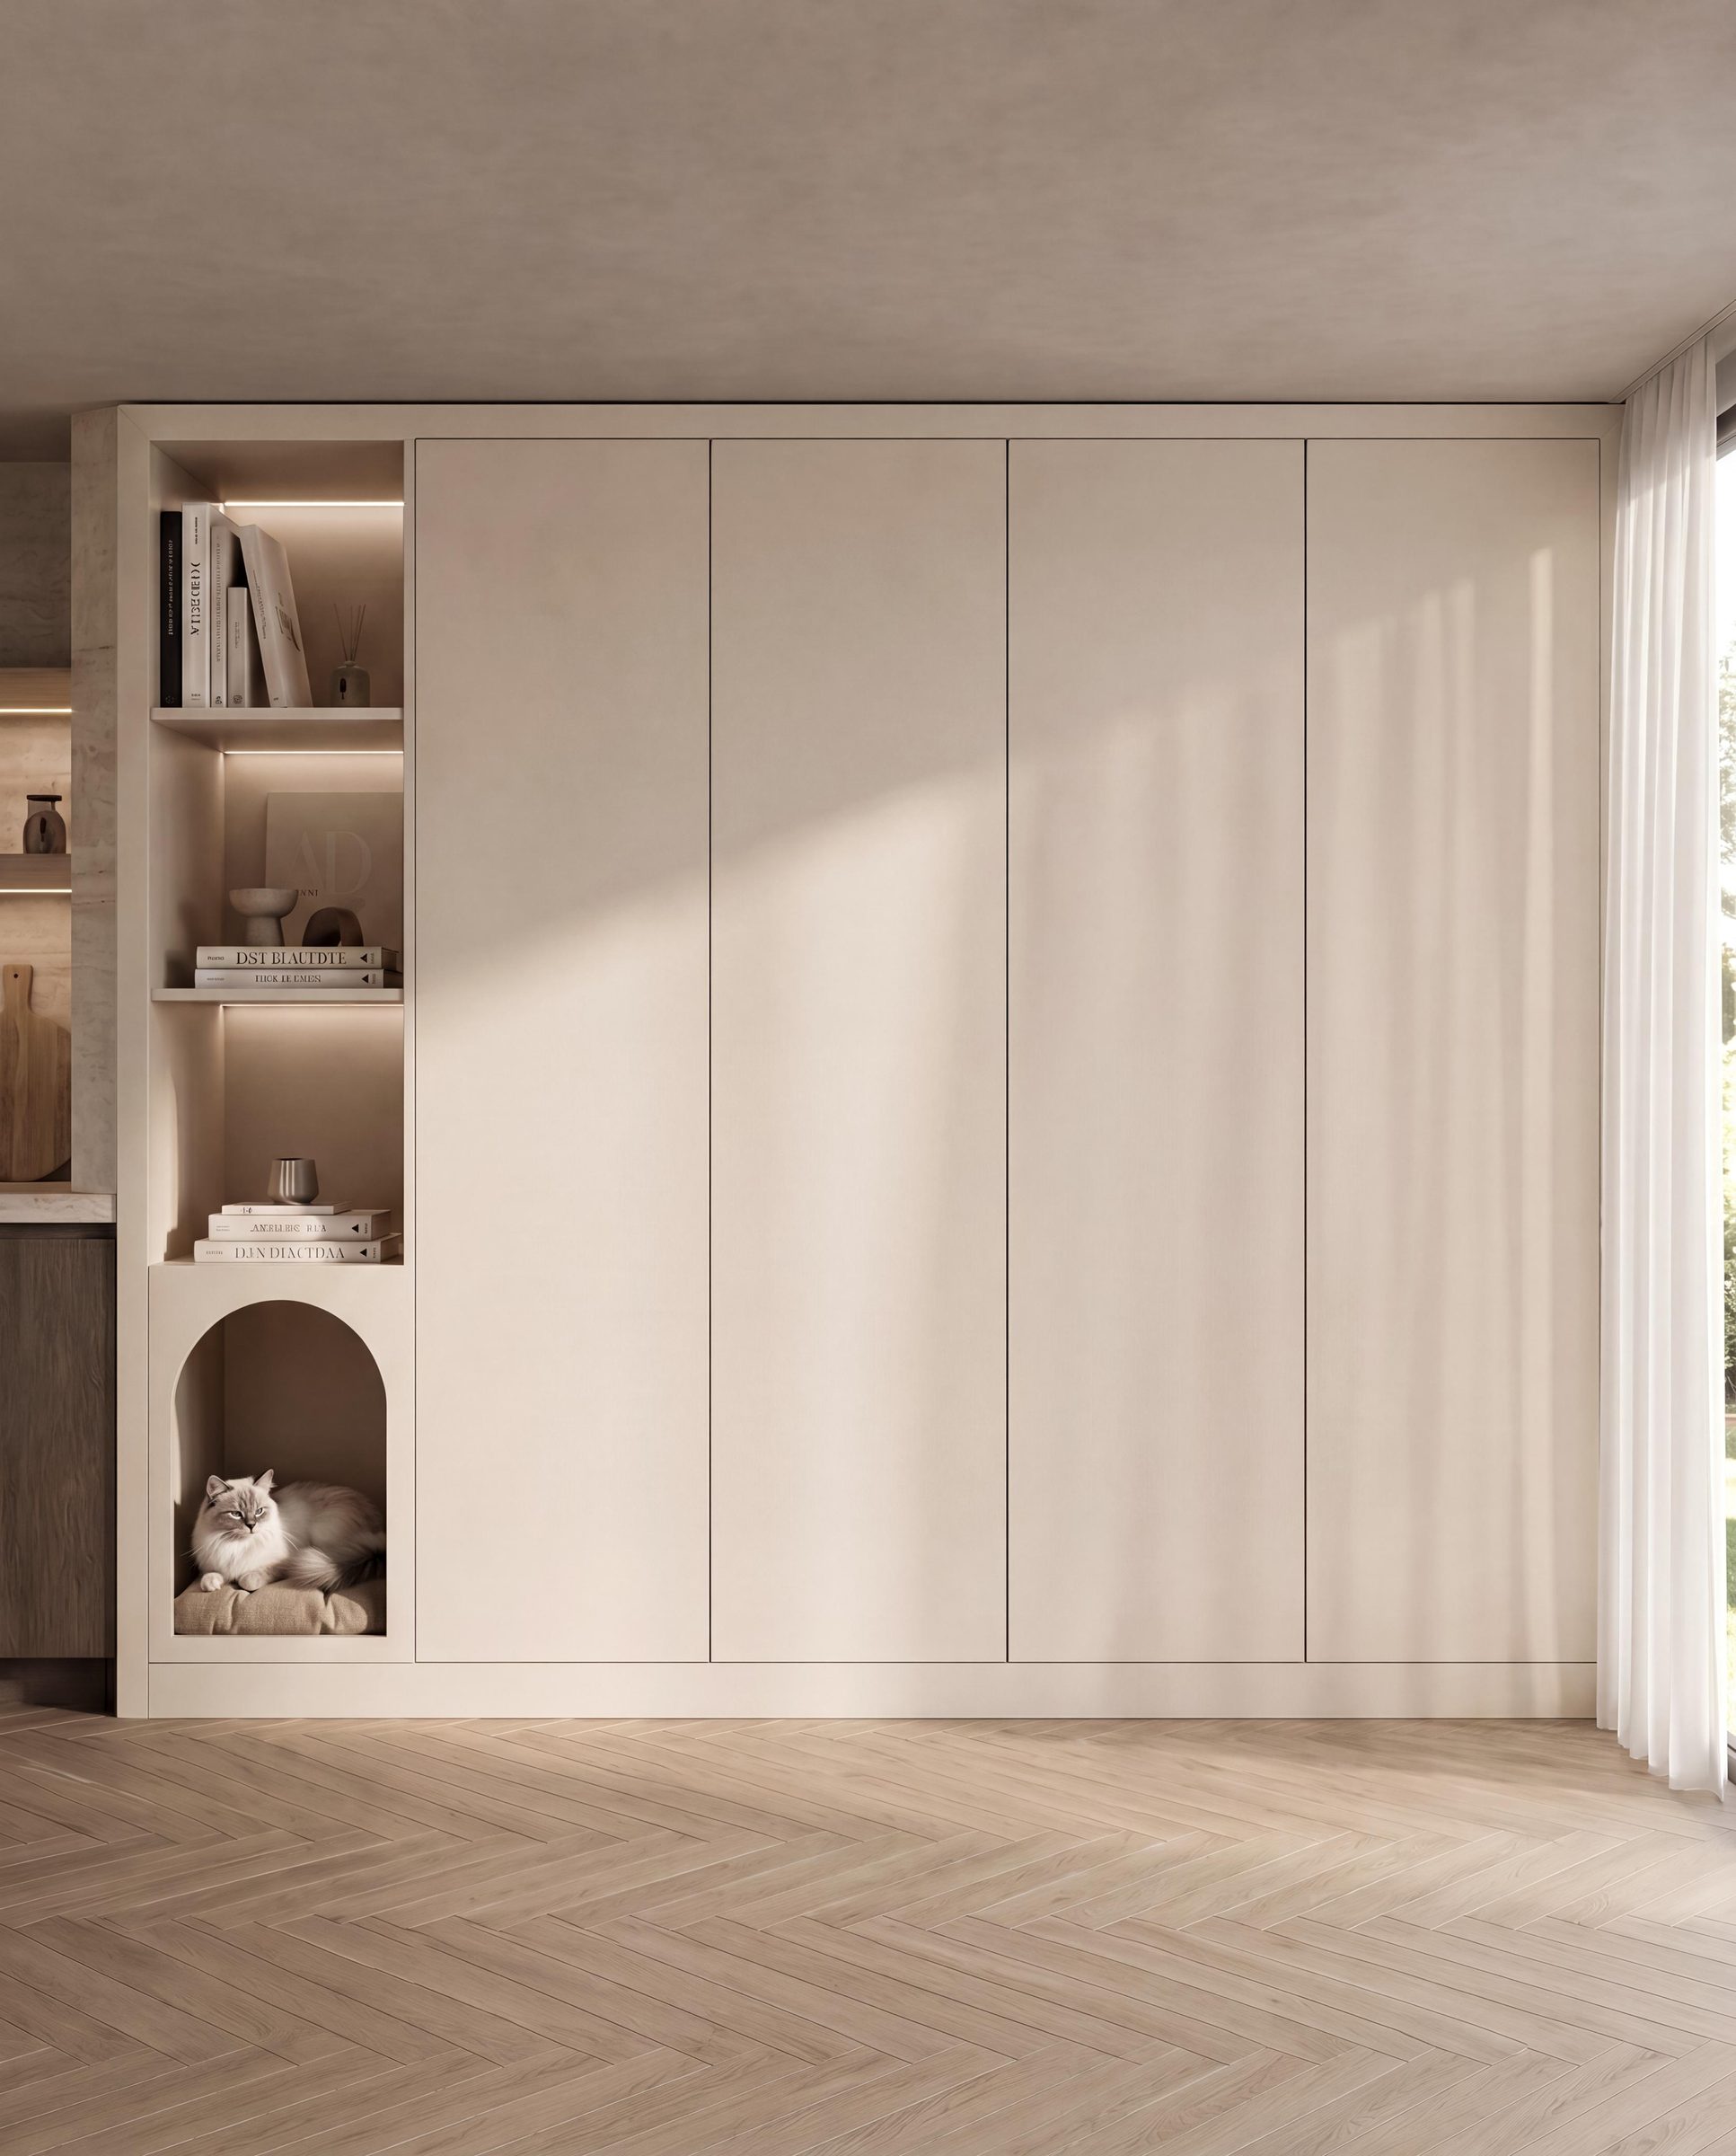
Fitted wardrobes use full height and tailored internals rather than standard units.
Boot and utility joinery helps keep muddy kit and laundry out of the kitchen.
Town and residential access
We plan delivery around High Street constraints or quieter residential approaches as needed.
Drawings are signed off before manufacture begins.
Questions clients ask
Do you cover Thame for design visits?
Yes. Thame sits within our Oxfordshire and Buckinghamshire border coverage.
Can you design a kitchen for a period house with a modern extension?
Yes. That combination is common, and we design cabinetry to bridge both parts of the home.
Do you build boot-room storage?
Yes. Boot and utility joinery is frequently included with family kitchen projects.
Nearby areas we cover
Bespoke kitchens and joinery in neighbouring towns and districts.