Home / Locations / Bespoke kitchens & joinery in Gerrards Cross
Gerrards Cross is known for Substantial family houses and period homes around Gerrards Cross and neighbouring roads. HausBespoke designs and builds bespoke kitchens, wardrobes, and fitted joinery for homes around Around the village centre, Packhorse Road approaches, and surrounding residential streets, made to measure in our Bedfordshire workshop and installed after a measured survey and signed technical drawings.
Explore our bespoke kitchens and all areas we cover.
Larger family kitchens with refined detailing
Gerrards Cross houses often have the space for a considered family kitchen: island seating, a pantry or larder, and a utility room beyond. We design those zones so circulation stays clear.
Clients here often want quiet luxury rather than showiness. Material and hardware choices are edited carefully so the kitchen feels calm at scale.
Principal suites and secondary storage
Dressing rooms and fitted wardrobe walls are planned around clothing, luggage, and lighting as a complete brief.
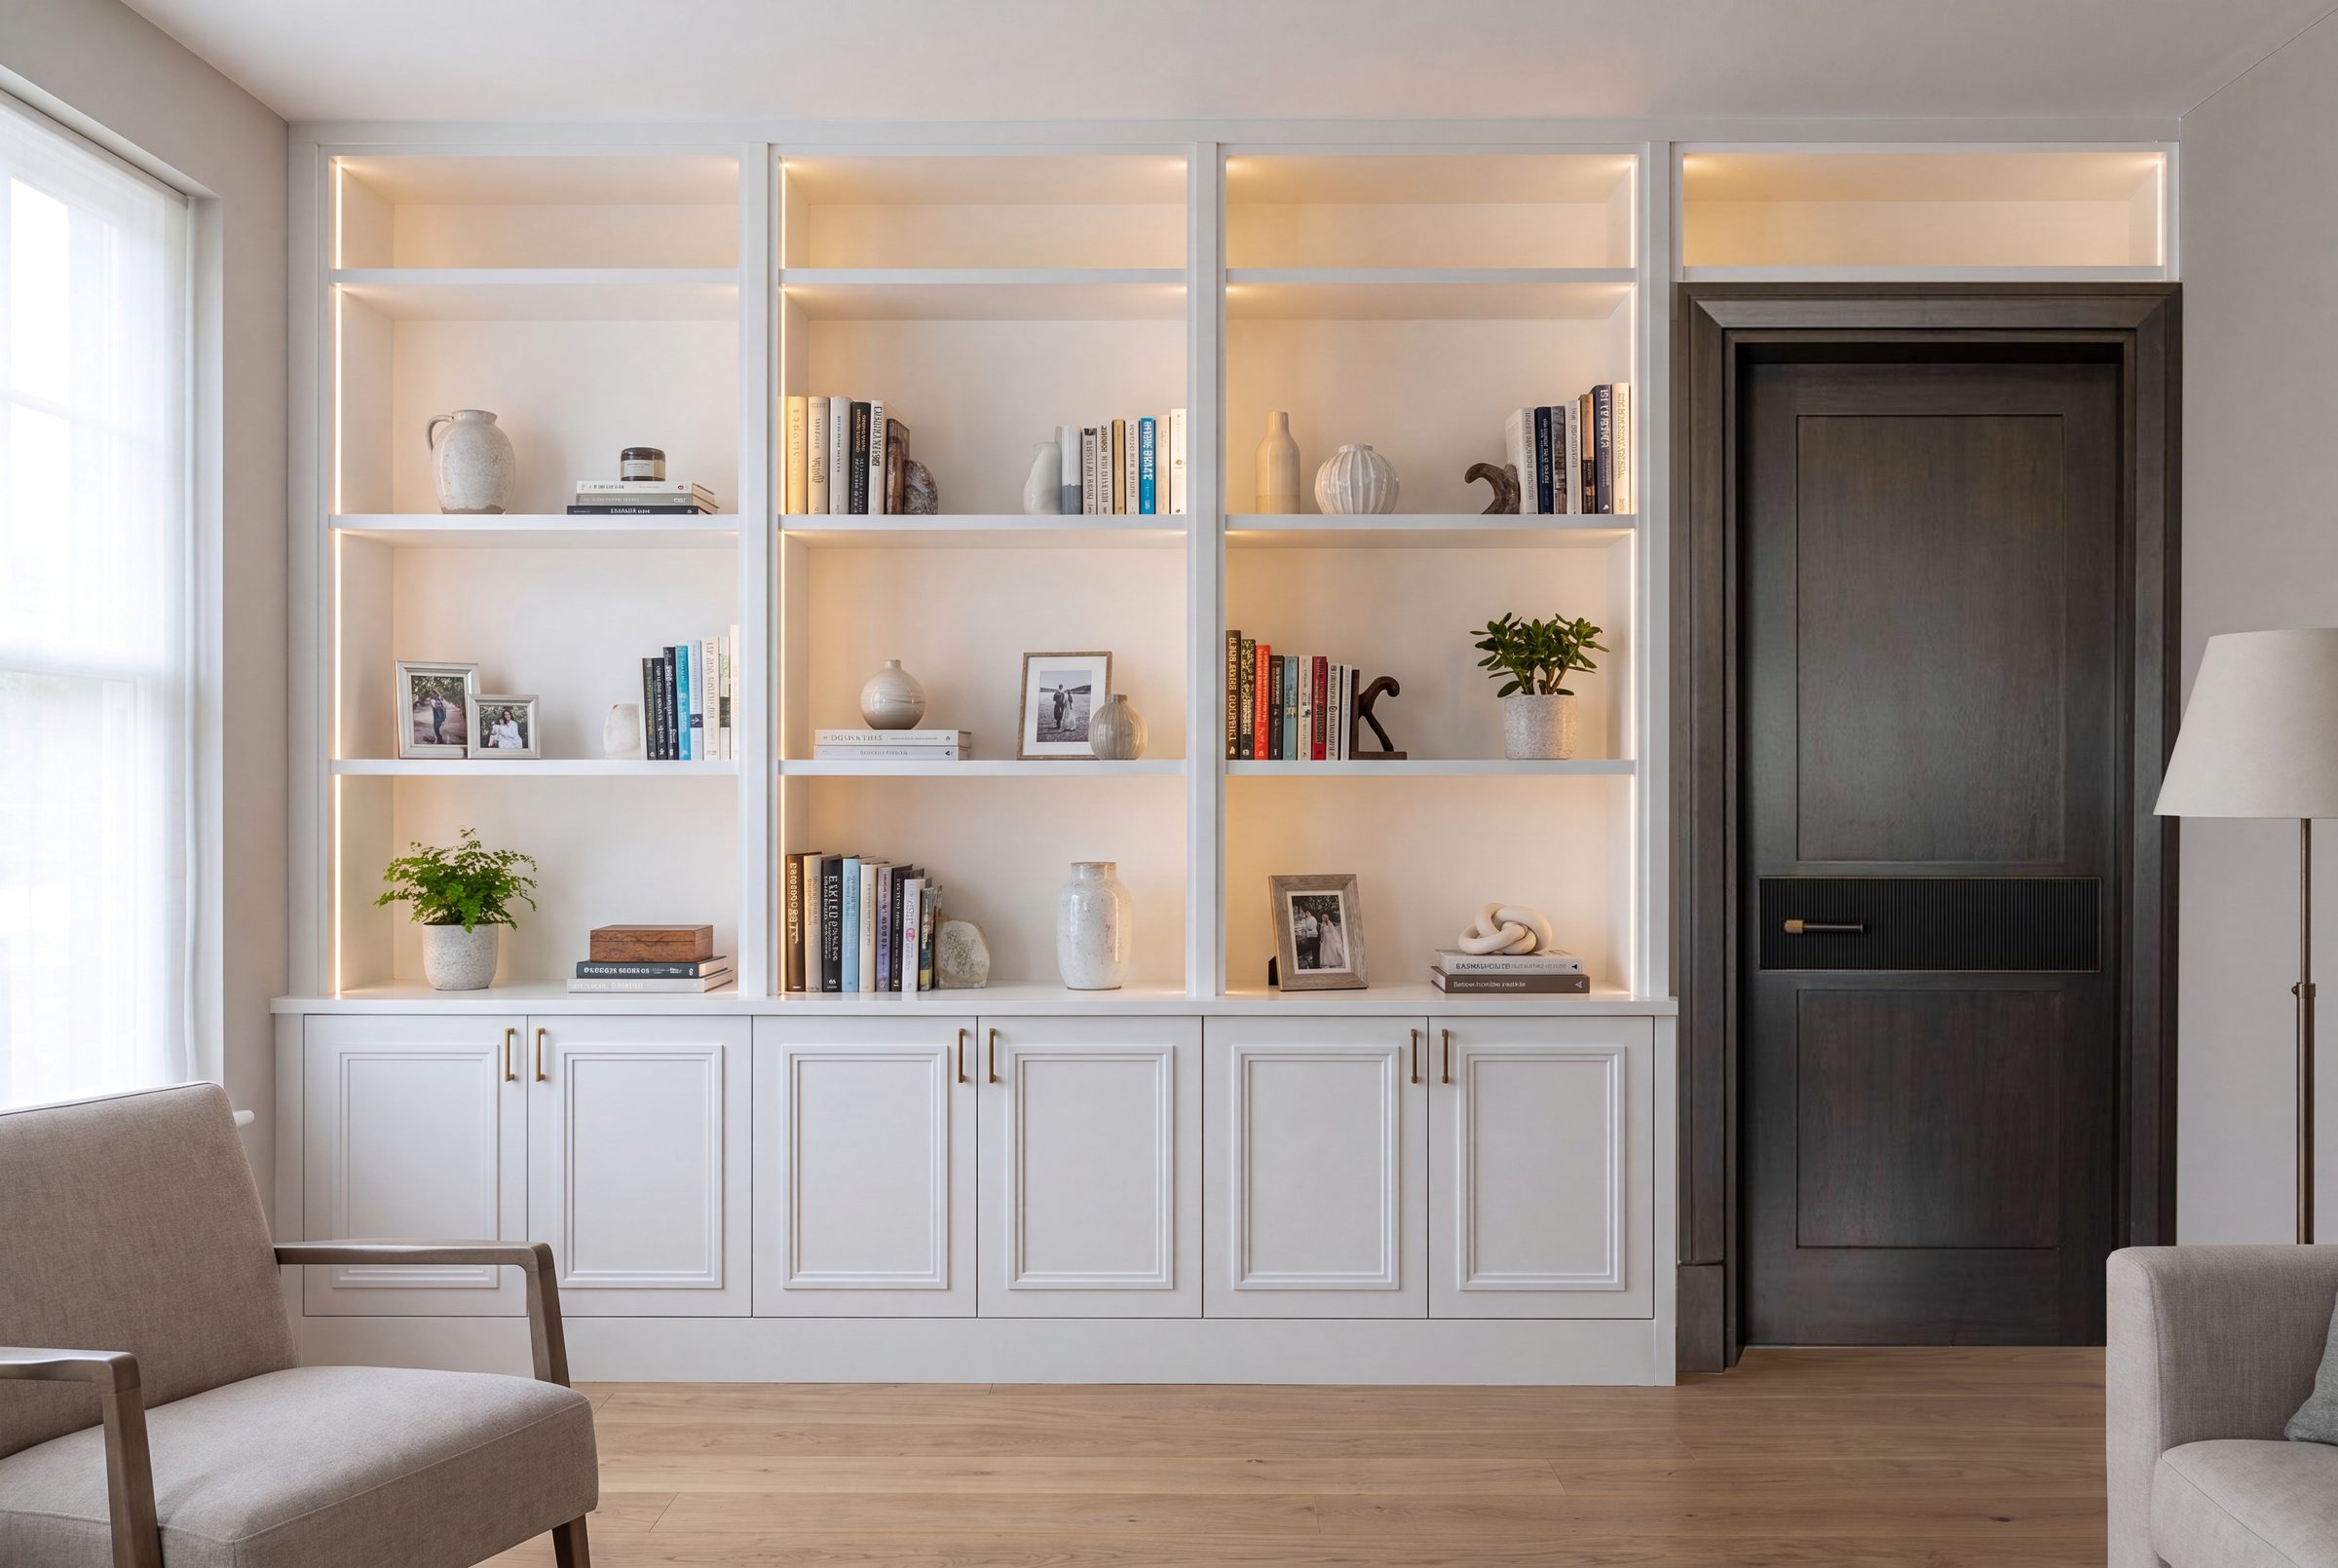
Study and living-room joinery is frequently added to the same project for a consistent finish through the house.
Driveway deliveries and protected installs
Driveway access is common, and we still plan protection for finished floors and staircases.
Gate widths and approach roads are checked where estates or long drives are involved.
Questions clients ask
Can you design a kitchen with pantry and utility spaces in Gerrards Cross?
Yes. Larger homes here often include a larder or pantry plus a utility room, and we design them together.
Do you build study and living-room joinery too?
Yes. Fitted desks, media walls, and shelving are regularly included alongside kitchens and wardrobes.
Is a design visit available locally?
Yes. We hold design visits across Gerrards Cross and neighbouring Buckinghamshire towns.
Nearby areas we cover
Bespoke kitchens and joinery in neighbouring towns and districts.