Home / Locations / Bespoke kitchens & joinery in Sunningdale
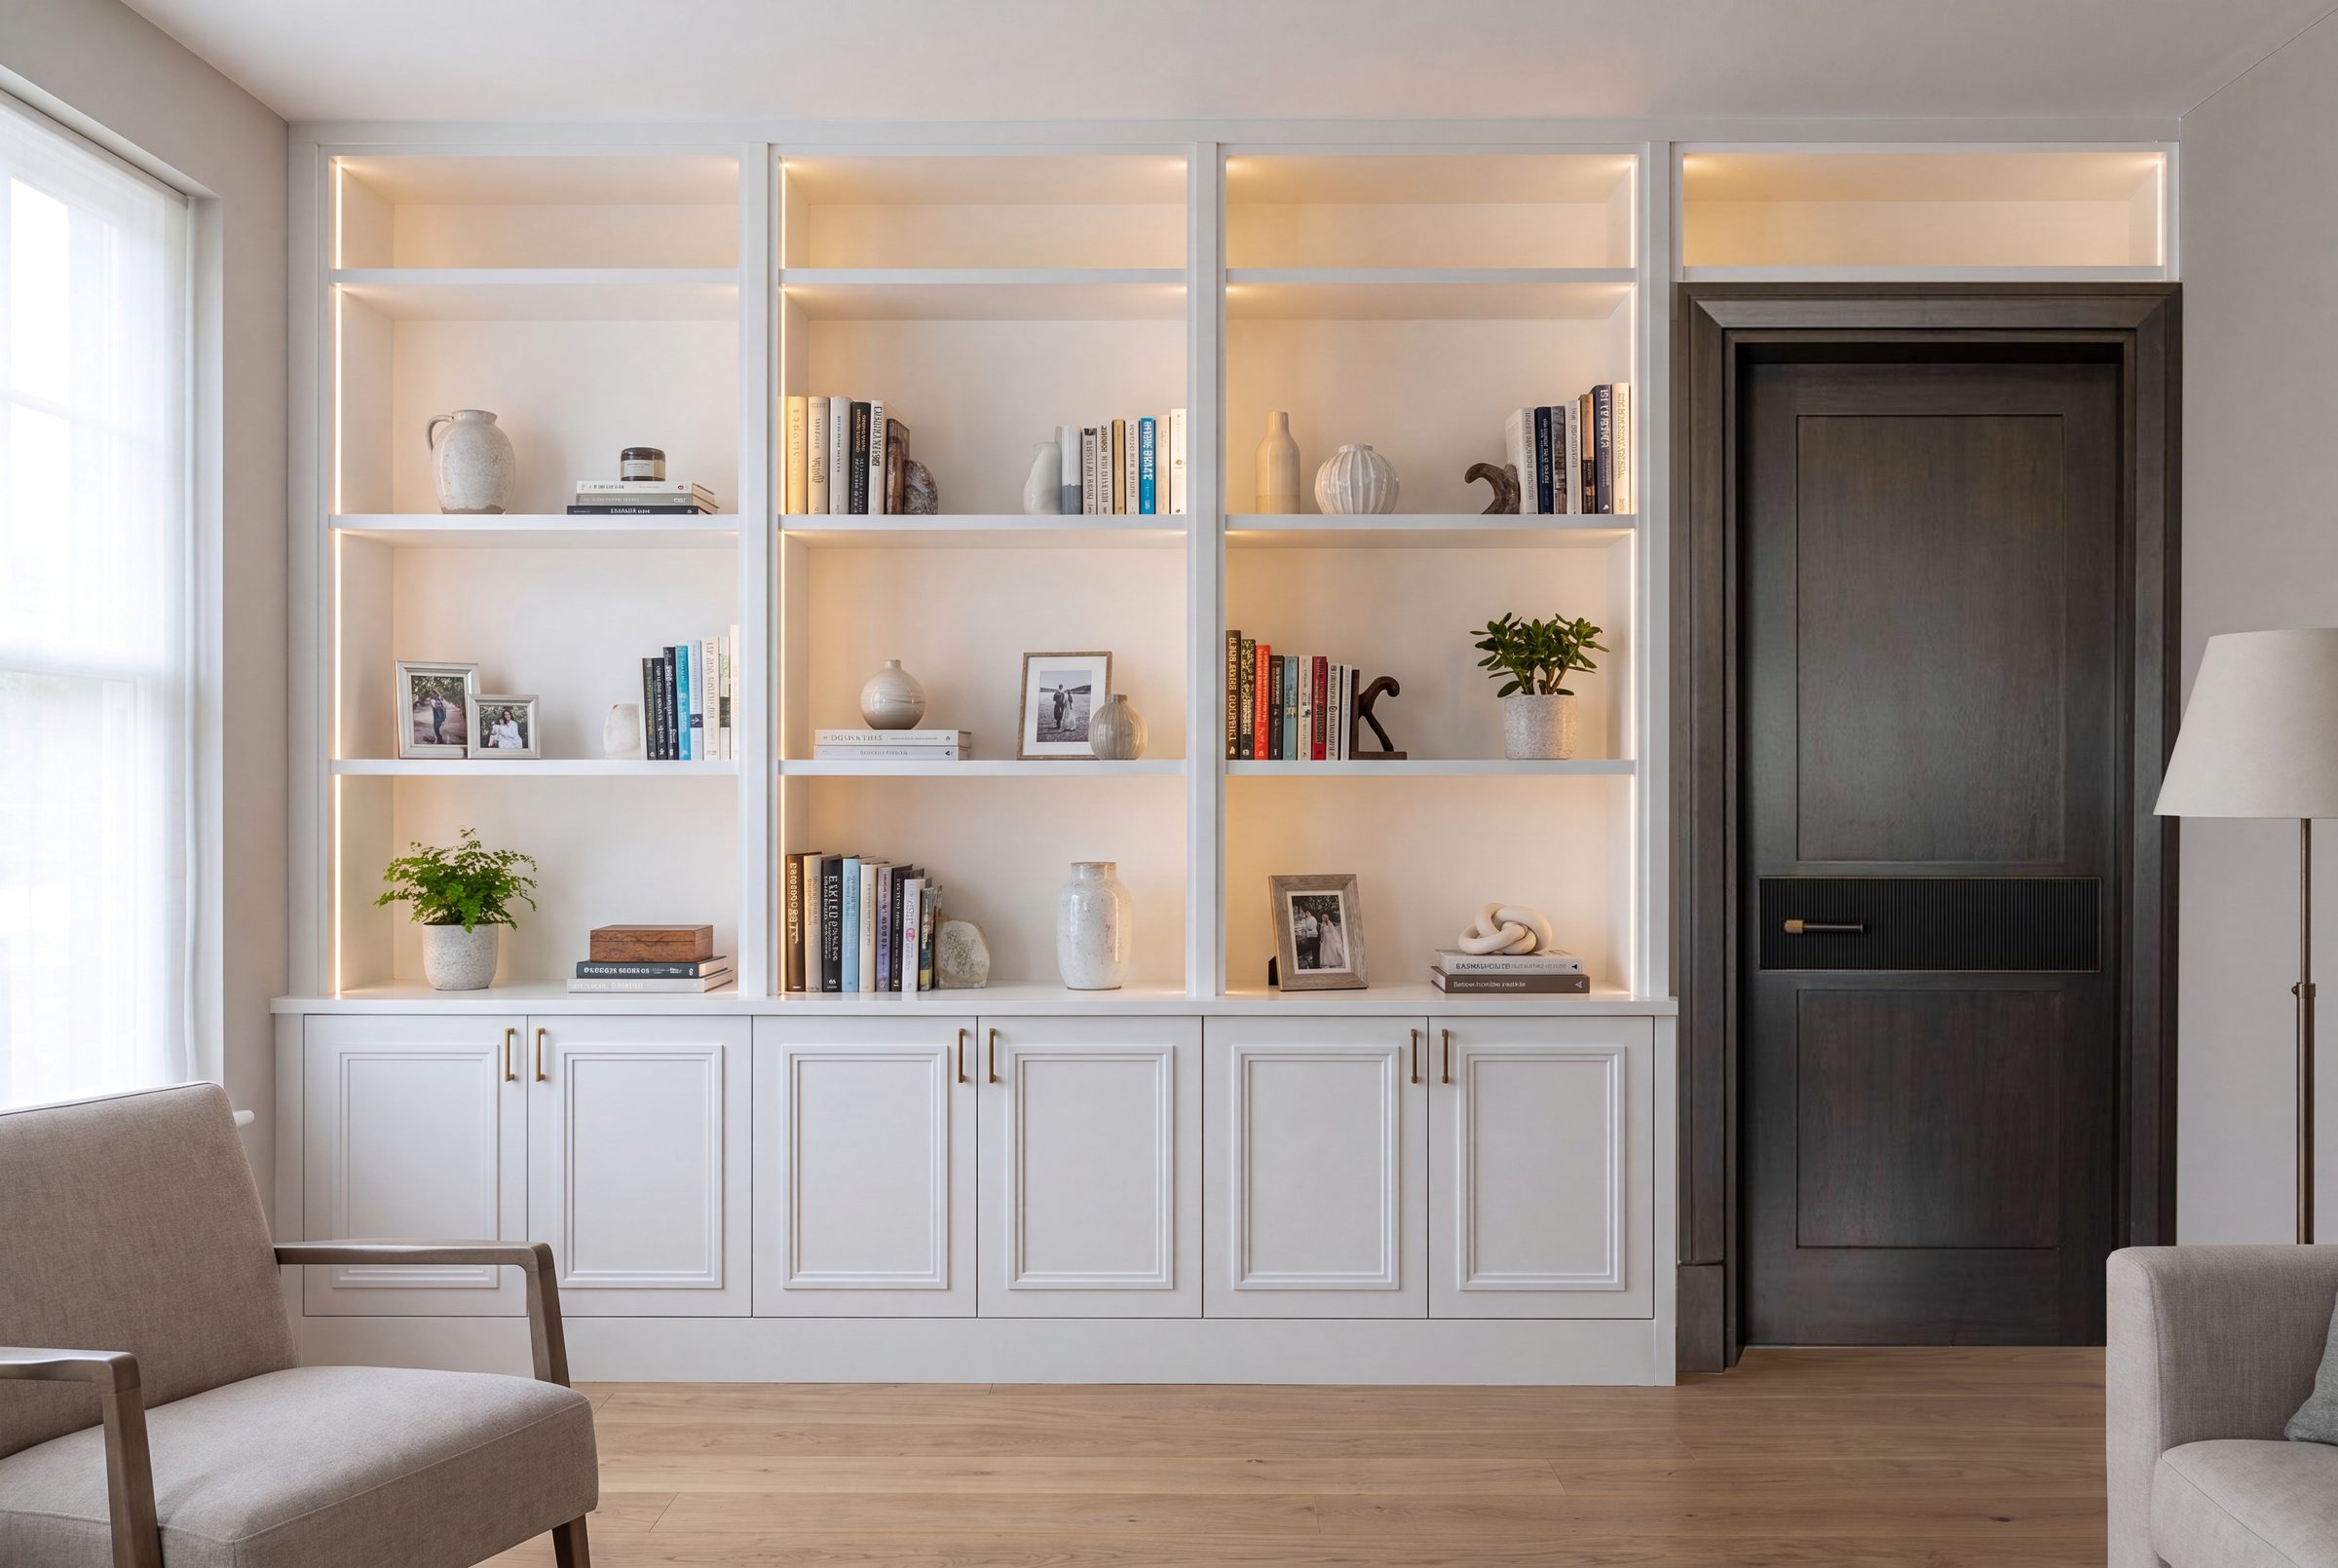
Sunningdale is known for Detached family and estate houses near the golf clubs and Sunningdale village. HausBespoke designs and builds bespoke kitchens, wardrobes, and fitted joinery for homes around Around Sunningdale village, the station approaches, and neighbouring residential roads, made to measure in our Bedfordshire workshop and installed after a measured survey and signed technical drawings.
Explore our bespoke kitchens and all areas we cover.
Family kitchens with entertaining space
Sunningdale kitchens often balance everyday family cooking with weekends of guests. We plan prep zones, appliance concealment, and seating so the room works in both modes.
Many houses have strong garden or terrace outlooks. Cabinetry is arranged to keep those views open rather than blocking them with unnecessary tall runs.
Suite storage and quieter guest rooms
Principal suites get tailored dressing storage; guest rooms get simpler fitted runs that still use the full height of the wall.
Boot and utility joinery near garden or garage entrances keeps outdoor life from dominating the kitchen.
Berkshire delivery and installation
Driveway access is typical, and we still confirm gate widths, parking, and protection routes before delivery.
Every project follows the same sequence: survey, drawings, sign-off, manufacture, install.
Questions clients ask
Do you design kitchens for entertaining in Sunningdale?
Yes. Layouts are planned for hosting as well as weekday family cooking, with storage that keeps the room calm when guests arrive.
Can you add utility and boot-room joinery?
Yes. Utility and boot storage are frequently designed alongside the kitchen on Sunningdale projects.
Do you cover nearby Ascot and Virginia Water as well?
Yes. We regularly work across Sunningdale, Ascot, Virginia Water, and neighbouring Berkshire and Surrey towns.
Nearby areas we cover
Bespoke kitchens and joinery in neighbouring towns and districts.