Home / Locations / Bespoke kitchens & joinery in Esher
Esher is known for Detached family houses and period homes around Esher village and Claremont. HausBespoke designs and builds bespoke kitchens, wardrobes, and fitted joinery for homes around Esher High Street surrounds, Claremont Lane approaches, and neighbouring residential roads, made to measure in our Bedfordshire workshop and installed after a measured survey and signed technical drawings.
Explore our bespoke kitchens and all areas we cover.
Calm family kitchens with garden connection
Esher family houses often open the kitchen to the garden with bi-folds or a rear addition. We design cabinetry and island positions to keep that outlook clear while still giving enough prep and storage space.
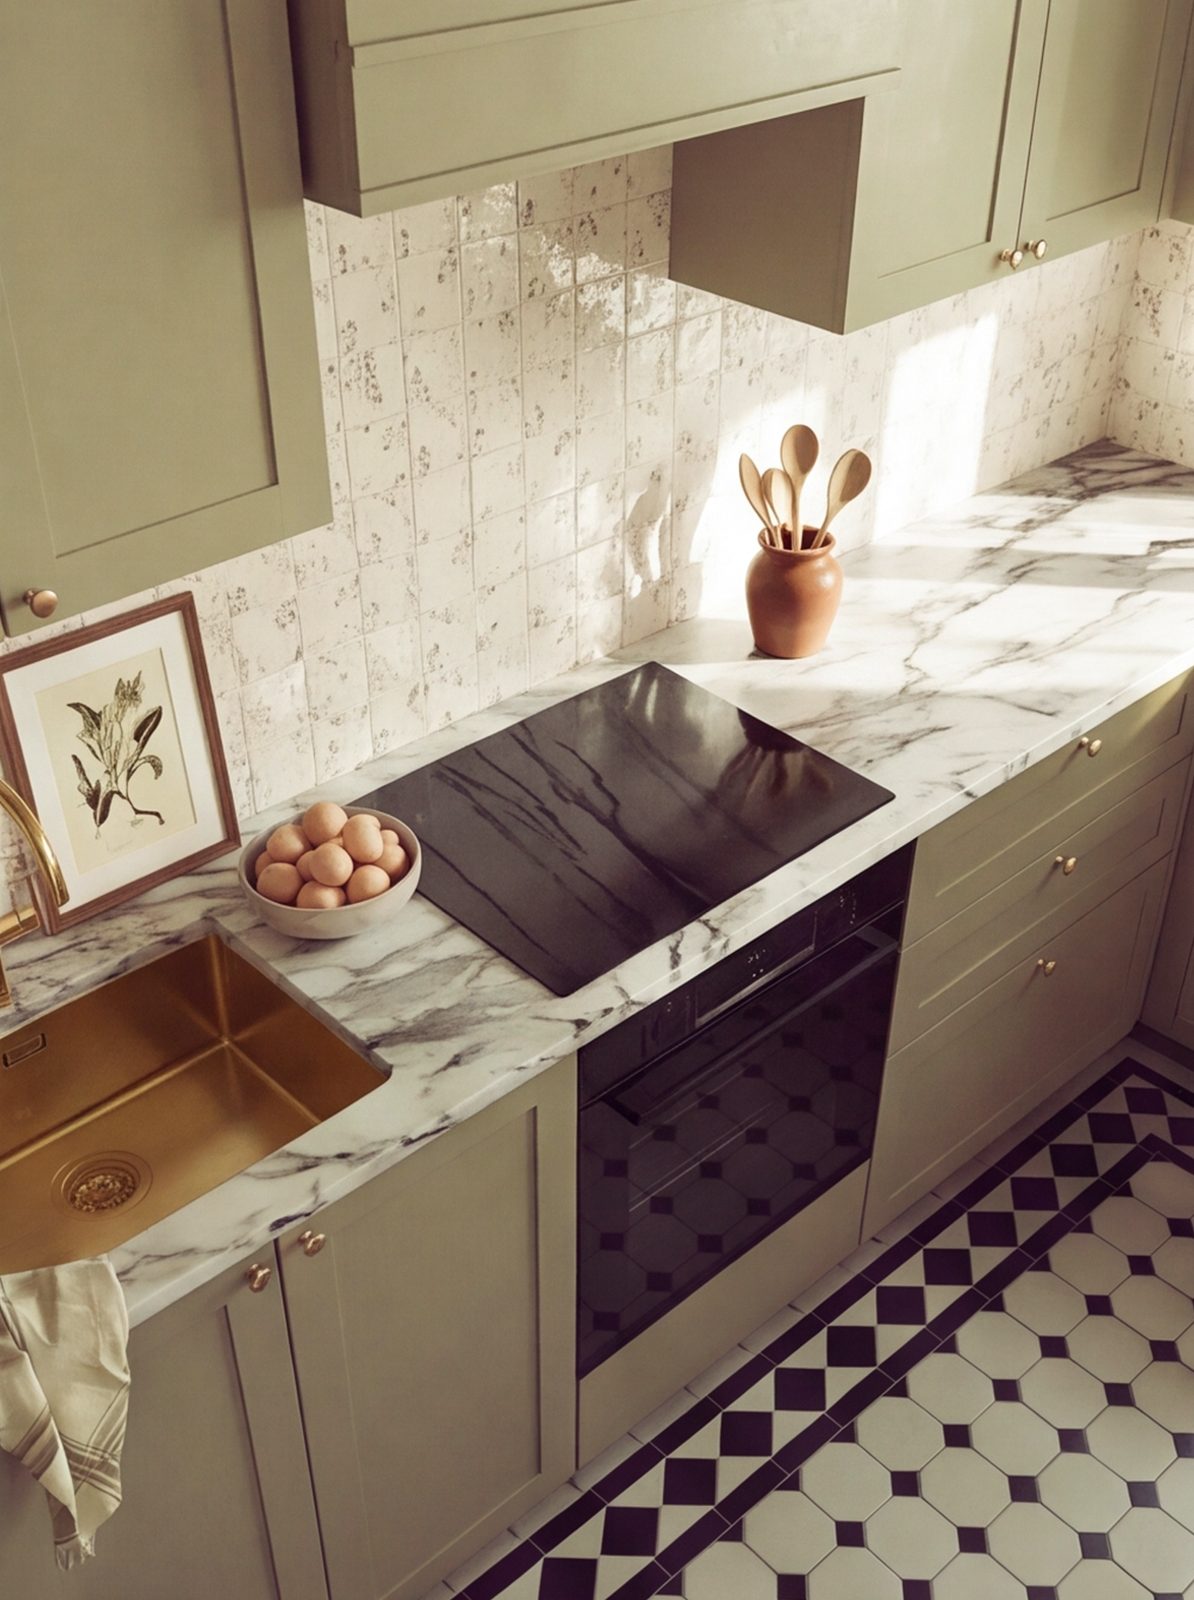
Painted Shaker and quieter contemporary finishes both suit the area. We help choose a language that matches the house rather than chasing a trend.
Fitted storage for family and guest rooms
Wardrobes are designed for principal suites and children's rooms alike, with internals that can adapt as needs change.
Utility and boot joinery near the garden entrance keeps outdoor kit from migrating onto kitchen worktops.
Village and residential delivery
Most Esher streets allow straightforward van access, though we still confirm parking and any narrow approaches before the delivery date.
Drawings are signed off before manufacture so the install matches what was agreed, not a site improvisation.
Questions clients ask
Can you design a kitchen that opens to the garden in Esher?
Yes. We plan cabinetry and islands around garden-facing layouts so views and circulation stay clear.
Do you design children's bedroom wardrobes?
Yes. Adjustable hanging and reconfigurable drawers are common in Esher family projects.
Is a design visit available in Esher?
Yes. We hold design visits across Esher and neighbouring Surrey towns, usually within a couple of weeks of enquiry.
Nearby areas we cover
Bespoke kitchens and joinery in neighbouring towns and districts.