Storage solutions
Fitted understair storage, boot room storage, and intelligent cabinetry for every room
HausBespoke
Storage solutions
Beyond kitchens and wardrobes, we plan and build fitted storage for boot rooms, studies, hallways, and more, including understair storage solutions that turn a dead space under the stairs into usable drawers or shelving. Every solution is measured to your space, with internals and finishes chosen for daily use and a calm, ordered home.
Boot rooms, utility rooms, larders, and under-stair storage are among the most-used spaces in a home, and the ones most often left to off-the-shelf furniture. We measure and design these rooms with the same rigour as a kitchen, so awkward corners, sloping ceilings, and service runs are accounted for rather than worked around.
Gallery
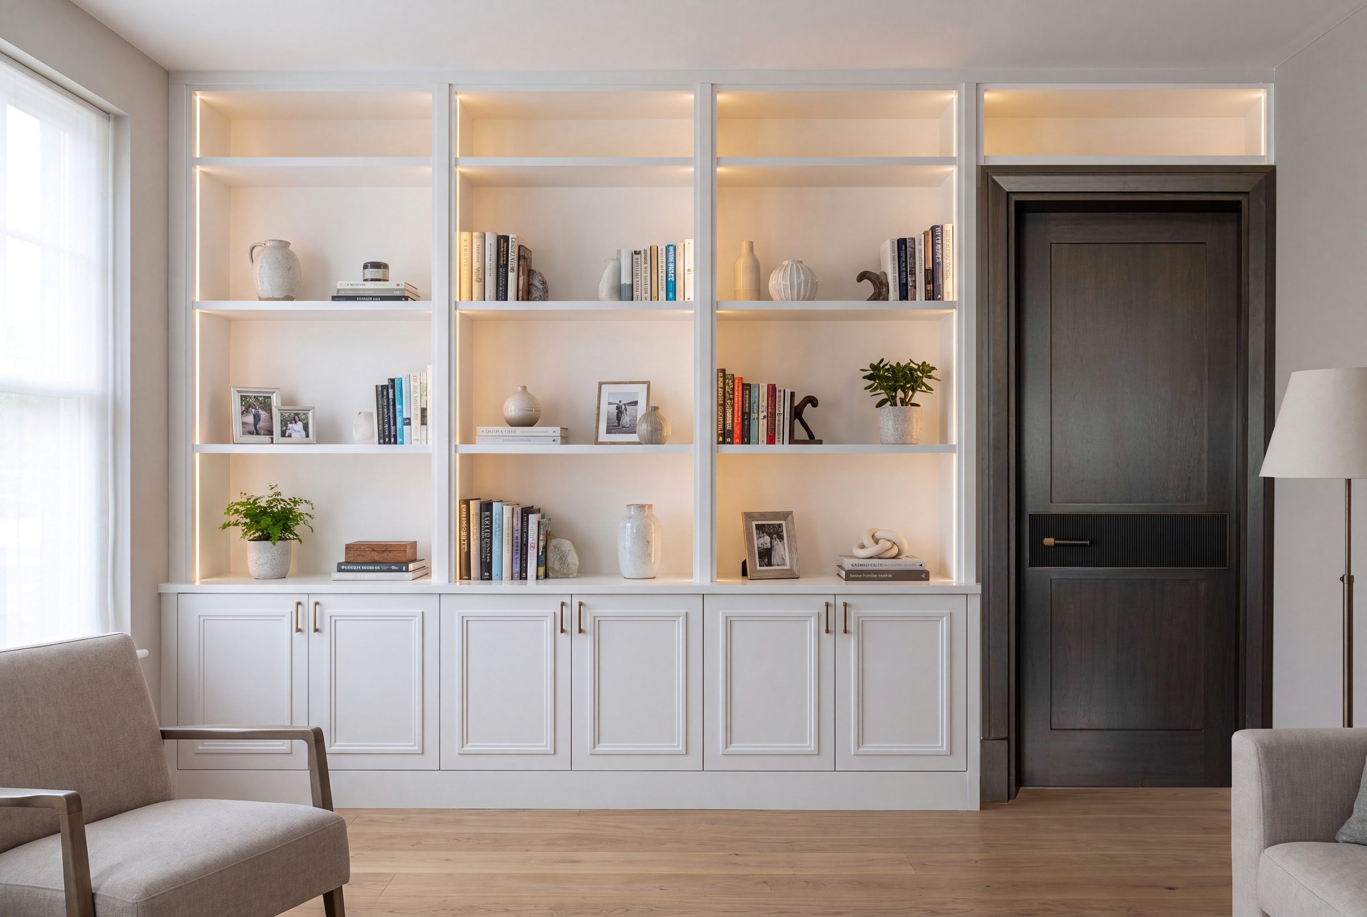
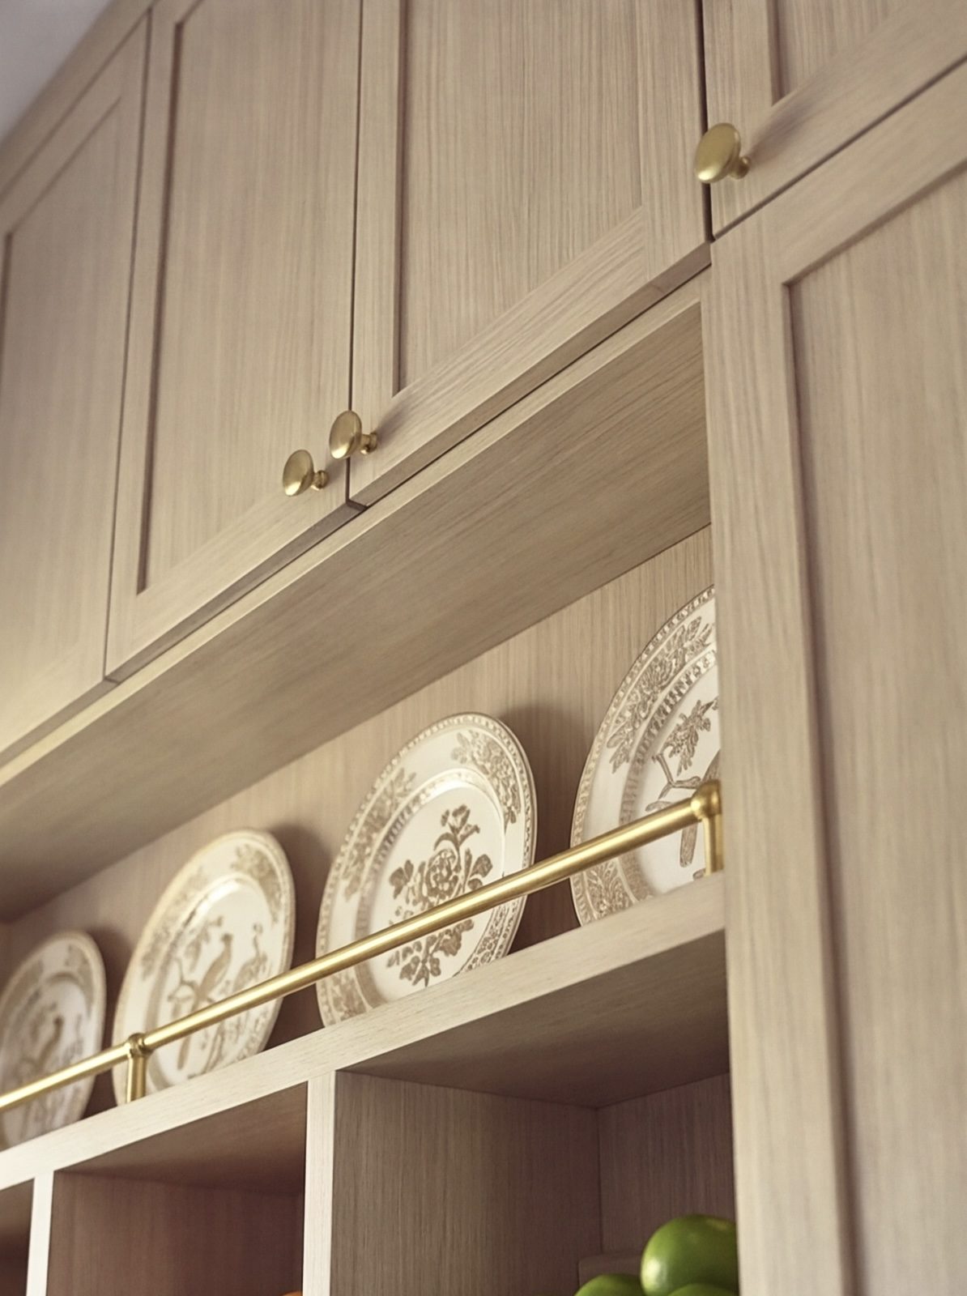
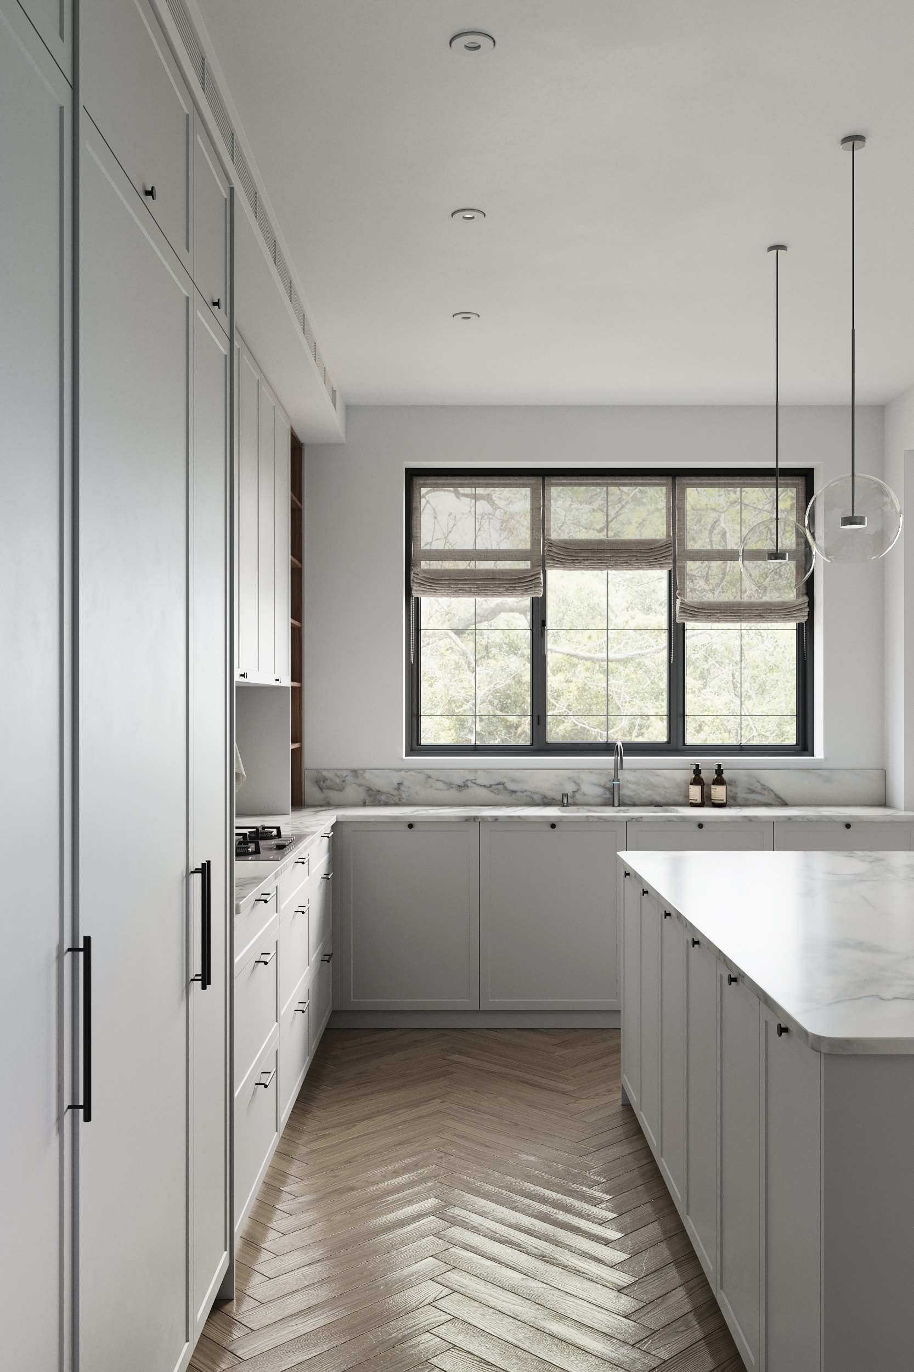
Storage solutions we've designed and built
What's included
Storage solutions built around your home
Boot rooms & utility rooms
Bench seating, coat and shoe storage, and appliance housing designed around how your household actually comes and goes.
Larders & pantries
Deep shelving, pull-out units, and ventilation planned for food storage next to the kitchen.
Under-stair storage
Awkward, angled spaces fitted with drawers or shelving built to the exact geometry of the stair.
Hallway & entrance storage
Coats, shoes, and everyday clutter given a defined place near the front door.
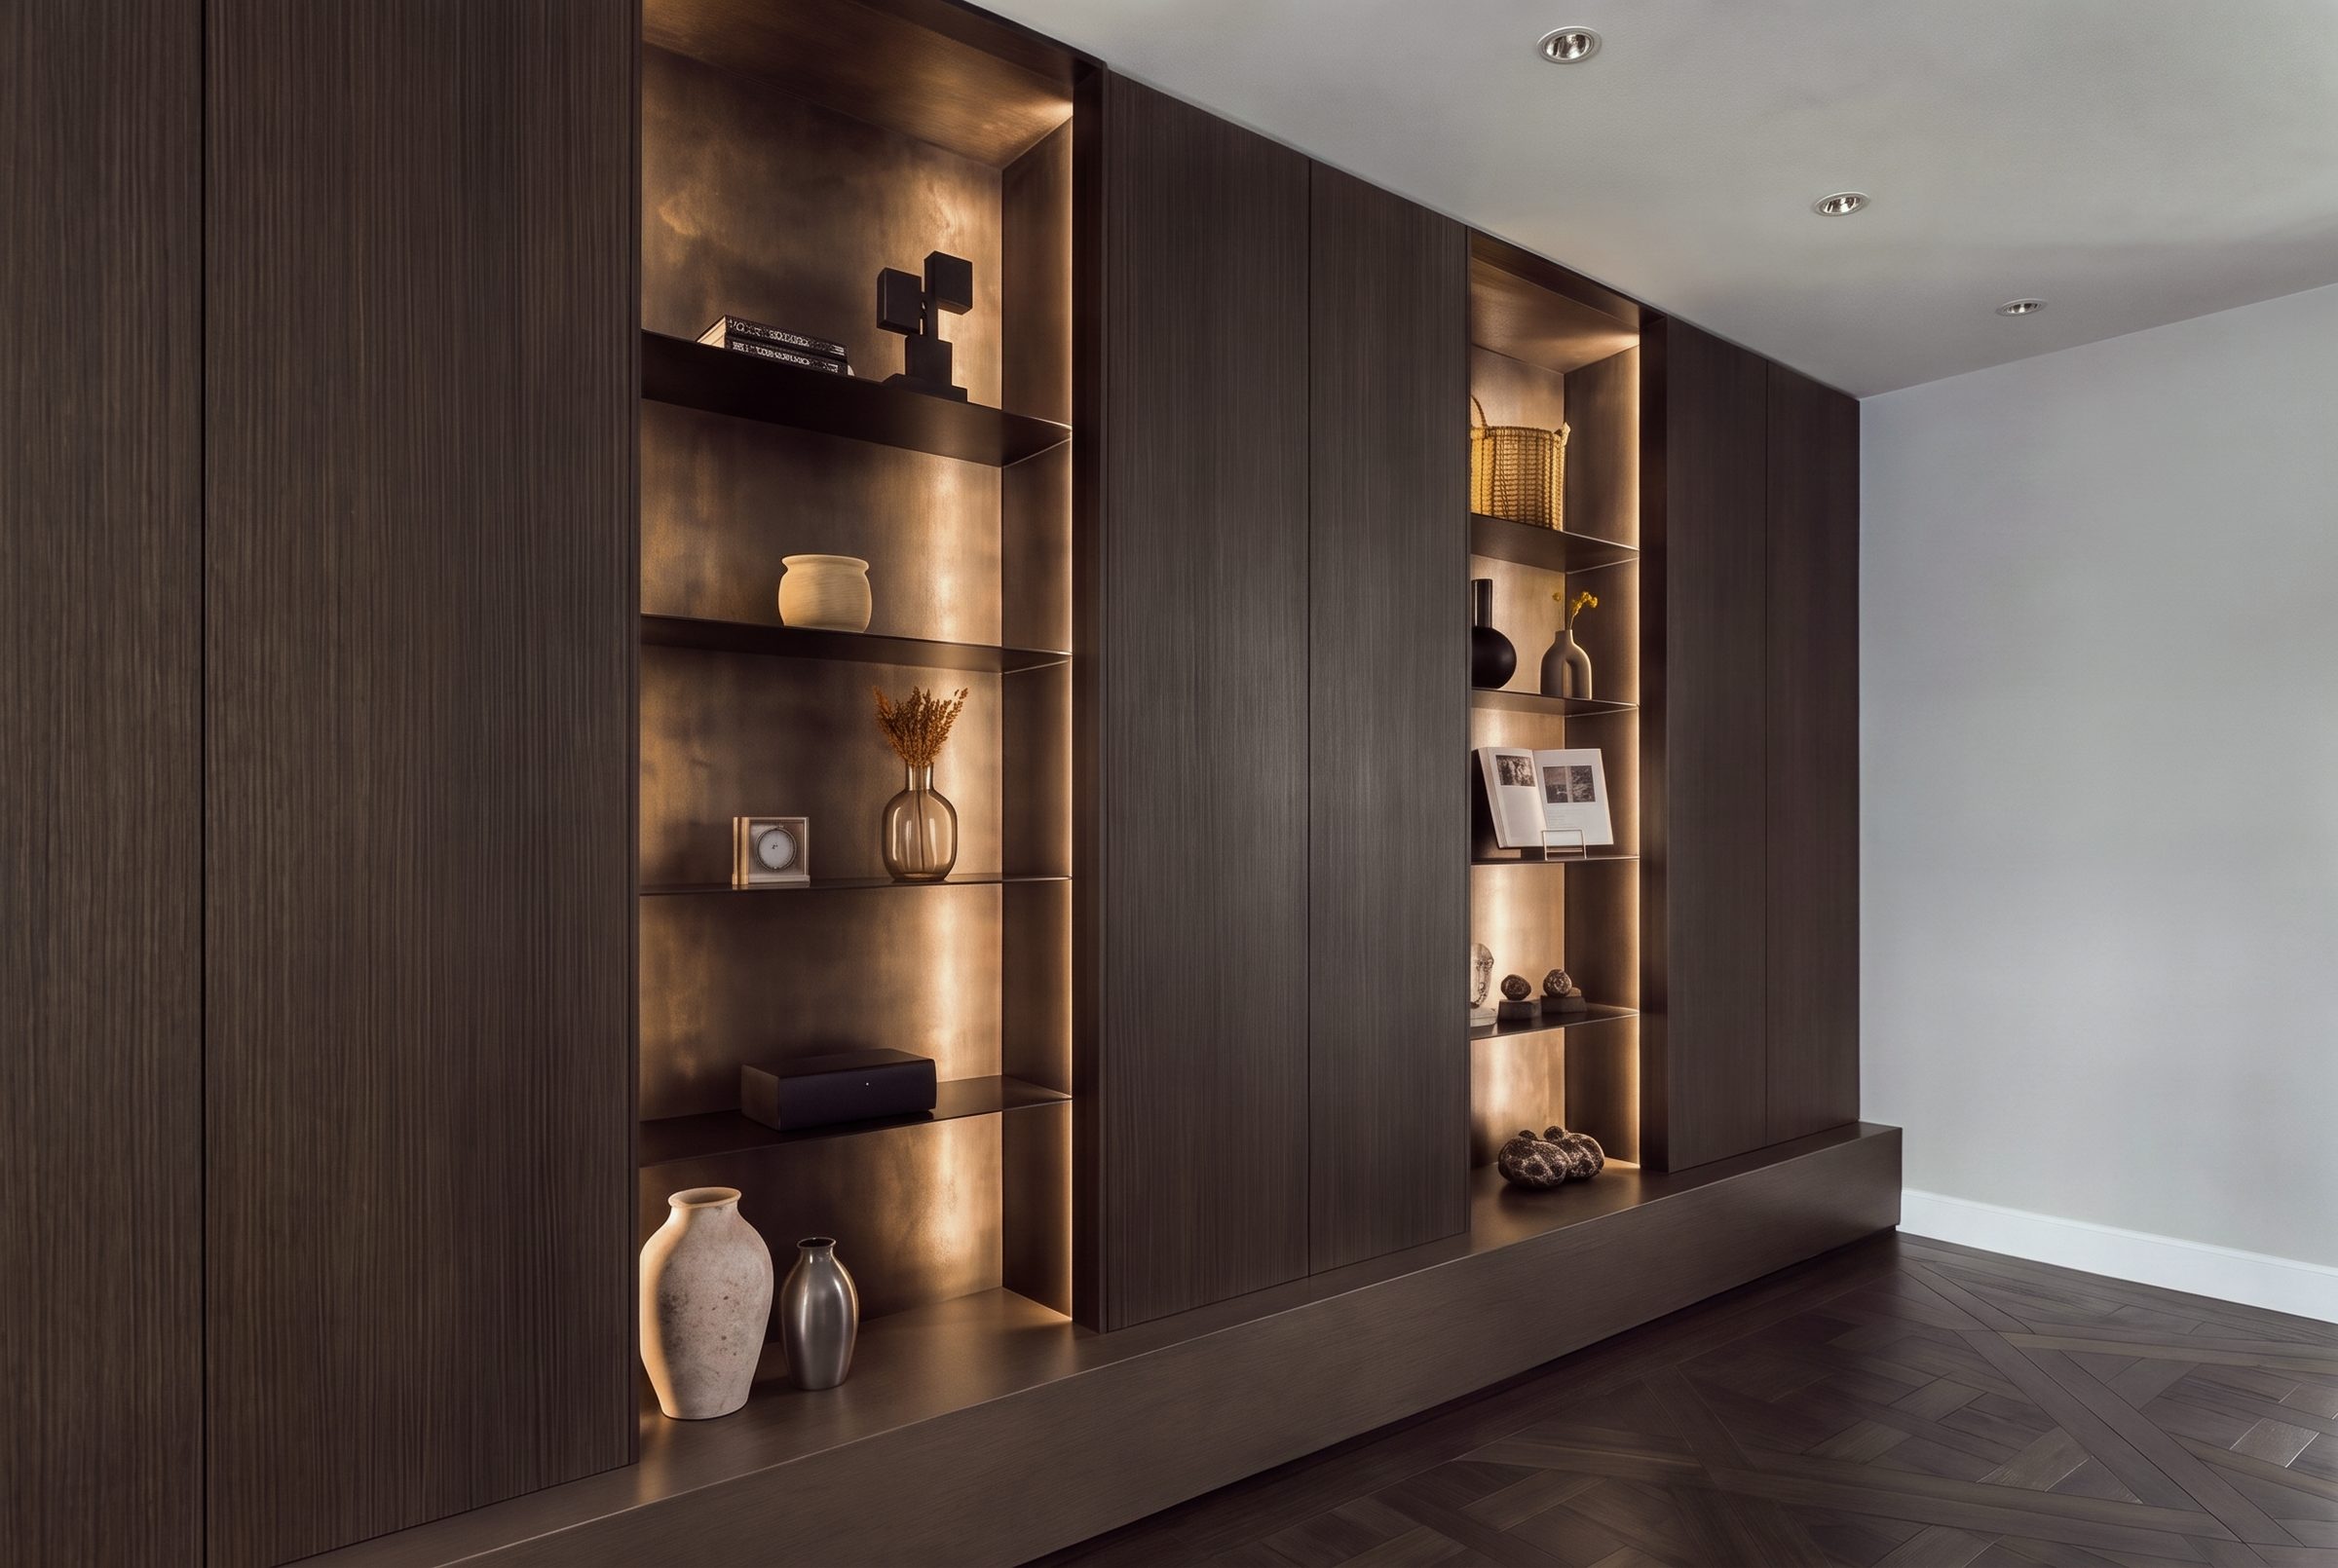
Home study & bookcases
Fitted shelving and cabinetry sized to your books, files, and equipment.
Matched finishes throughout
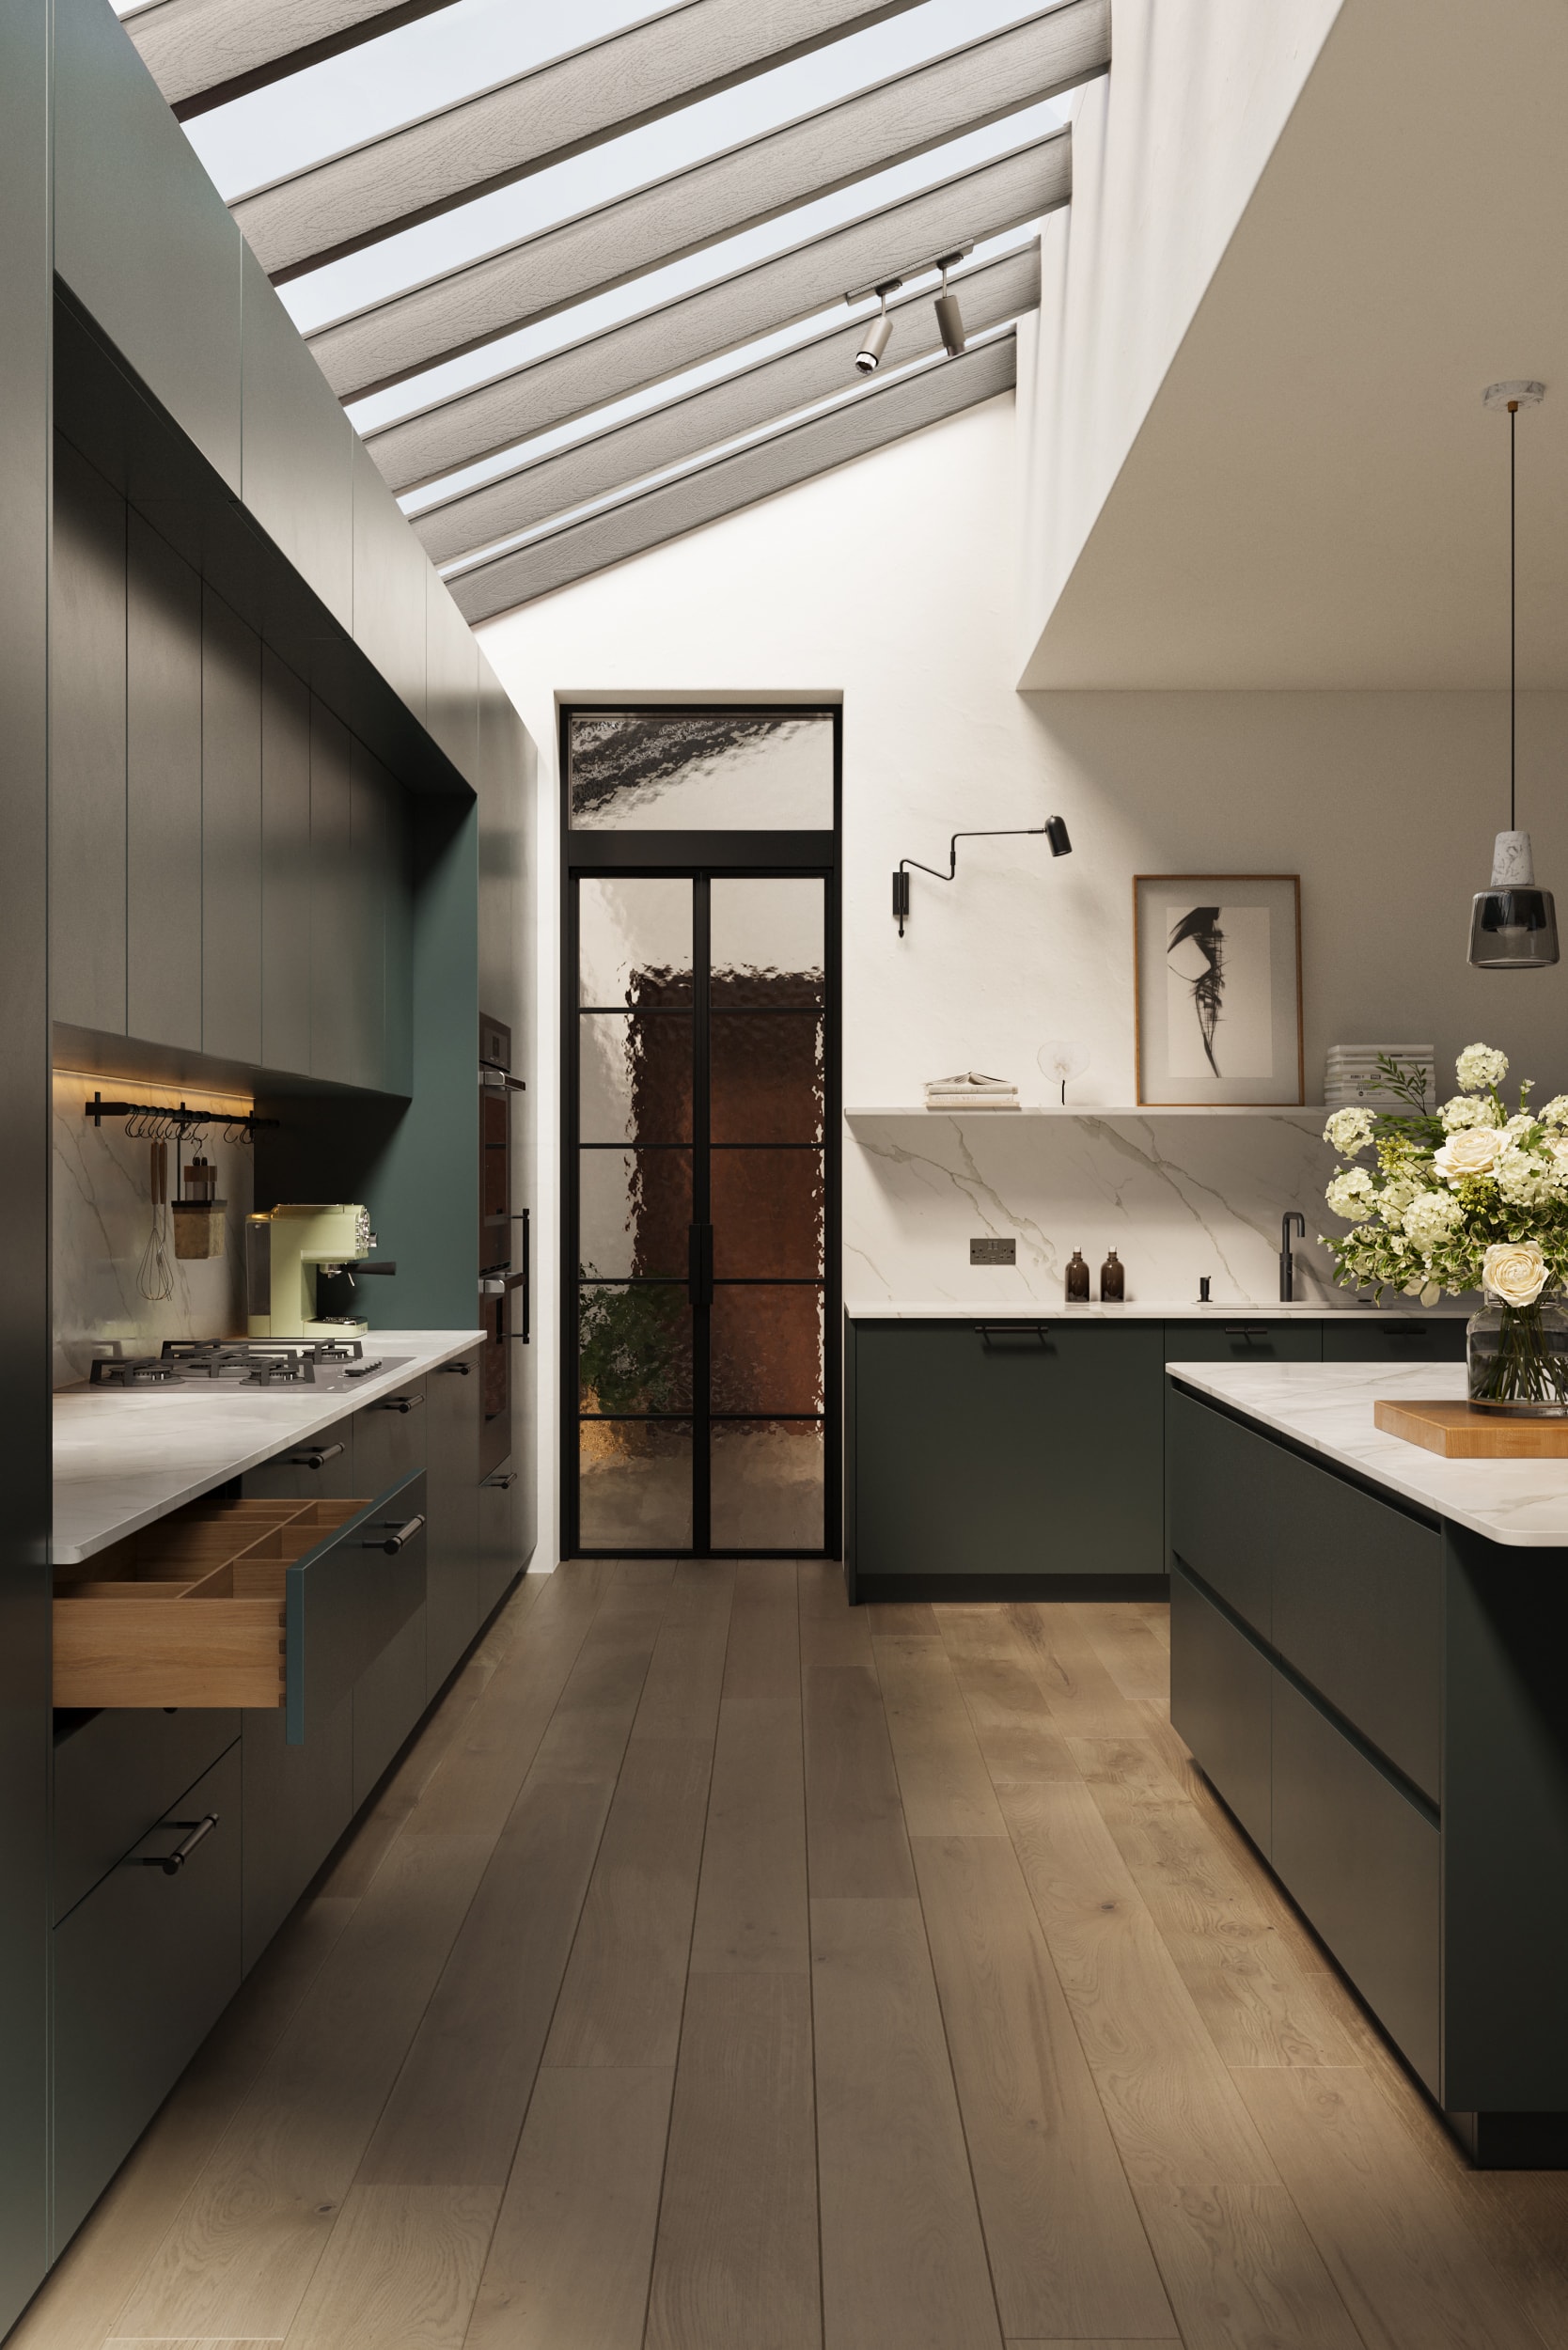
Every storage room can share the same spray, veneer, or laminate finish as your kitchen or wardrobes.
Materials & finishes
Finishes we specify for storage solutions
Spray-painted MDF
A furniture-grade finish for visible cabinetry and doors.
Melamine faced chipboard
A durable, cost-effective option for internals and utility spaces.
Solid timber & veneer
Used where a room calls for a warmer, more tactile finish.
Common questions