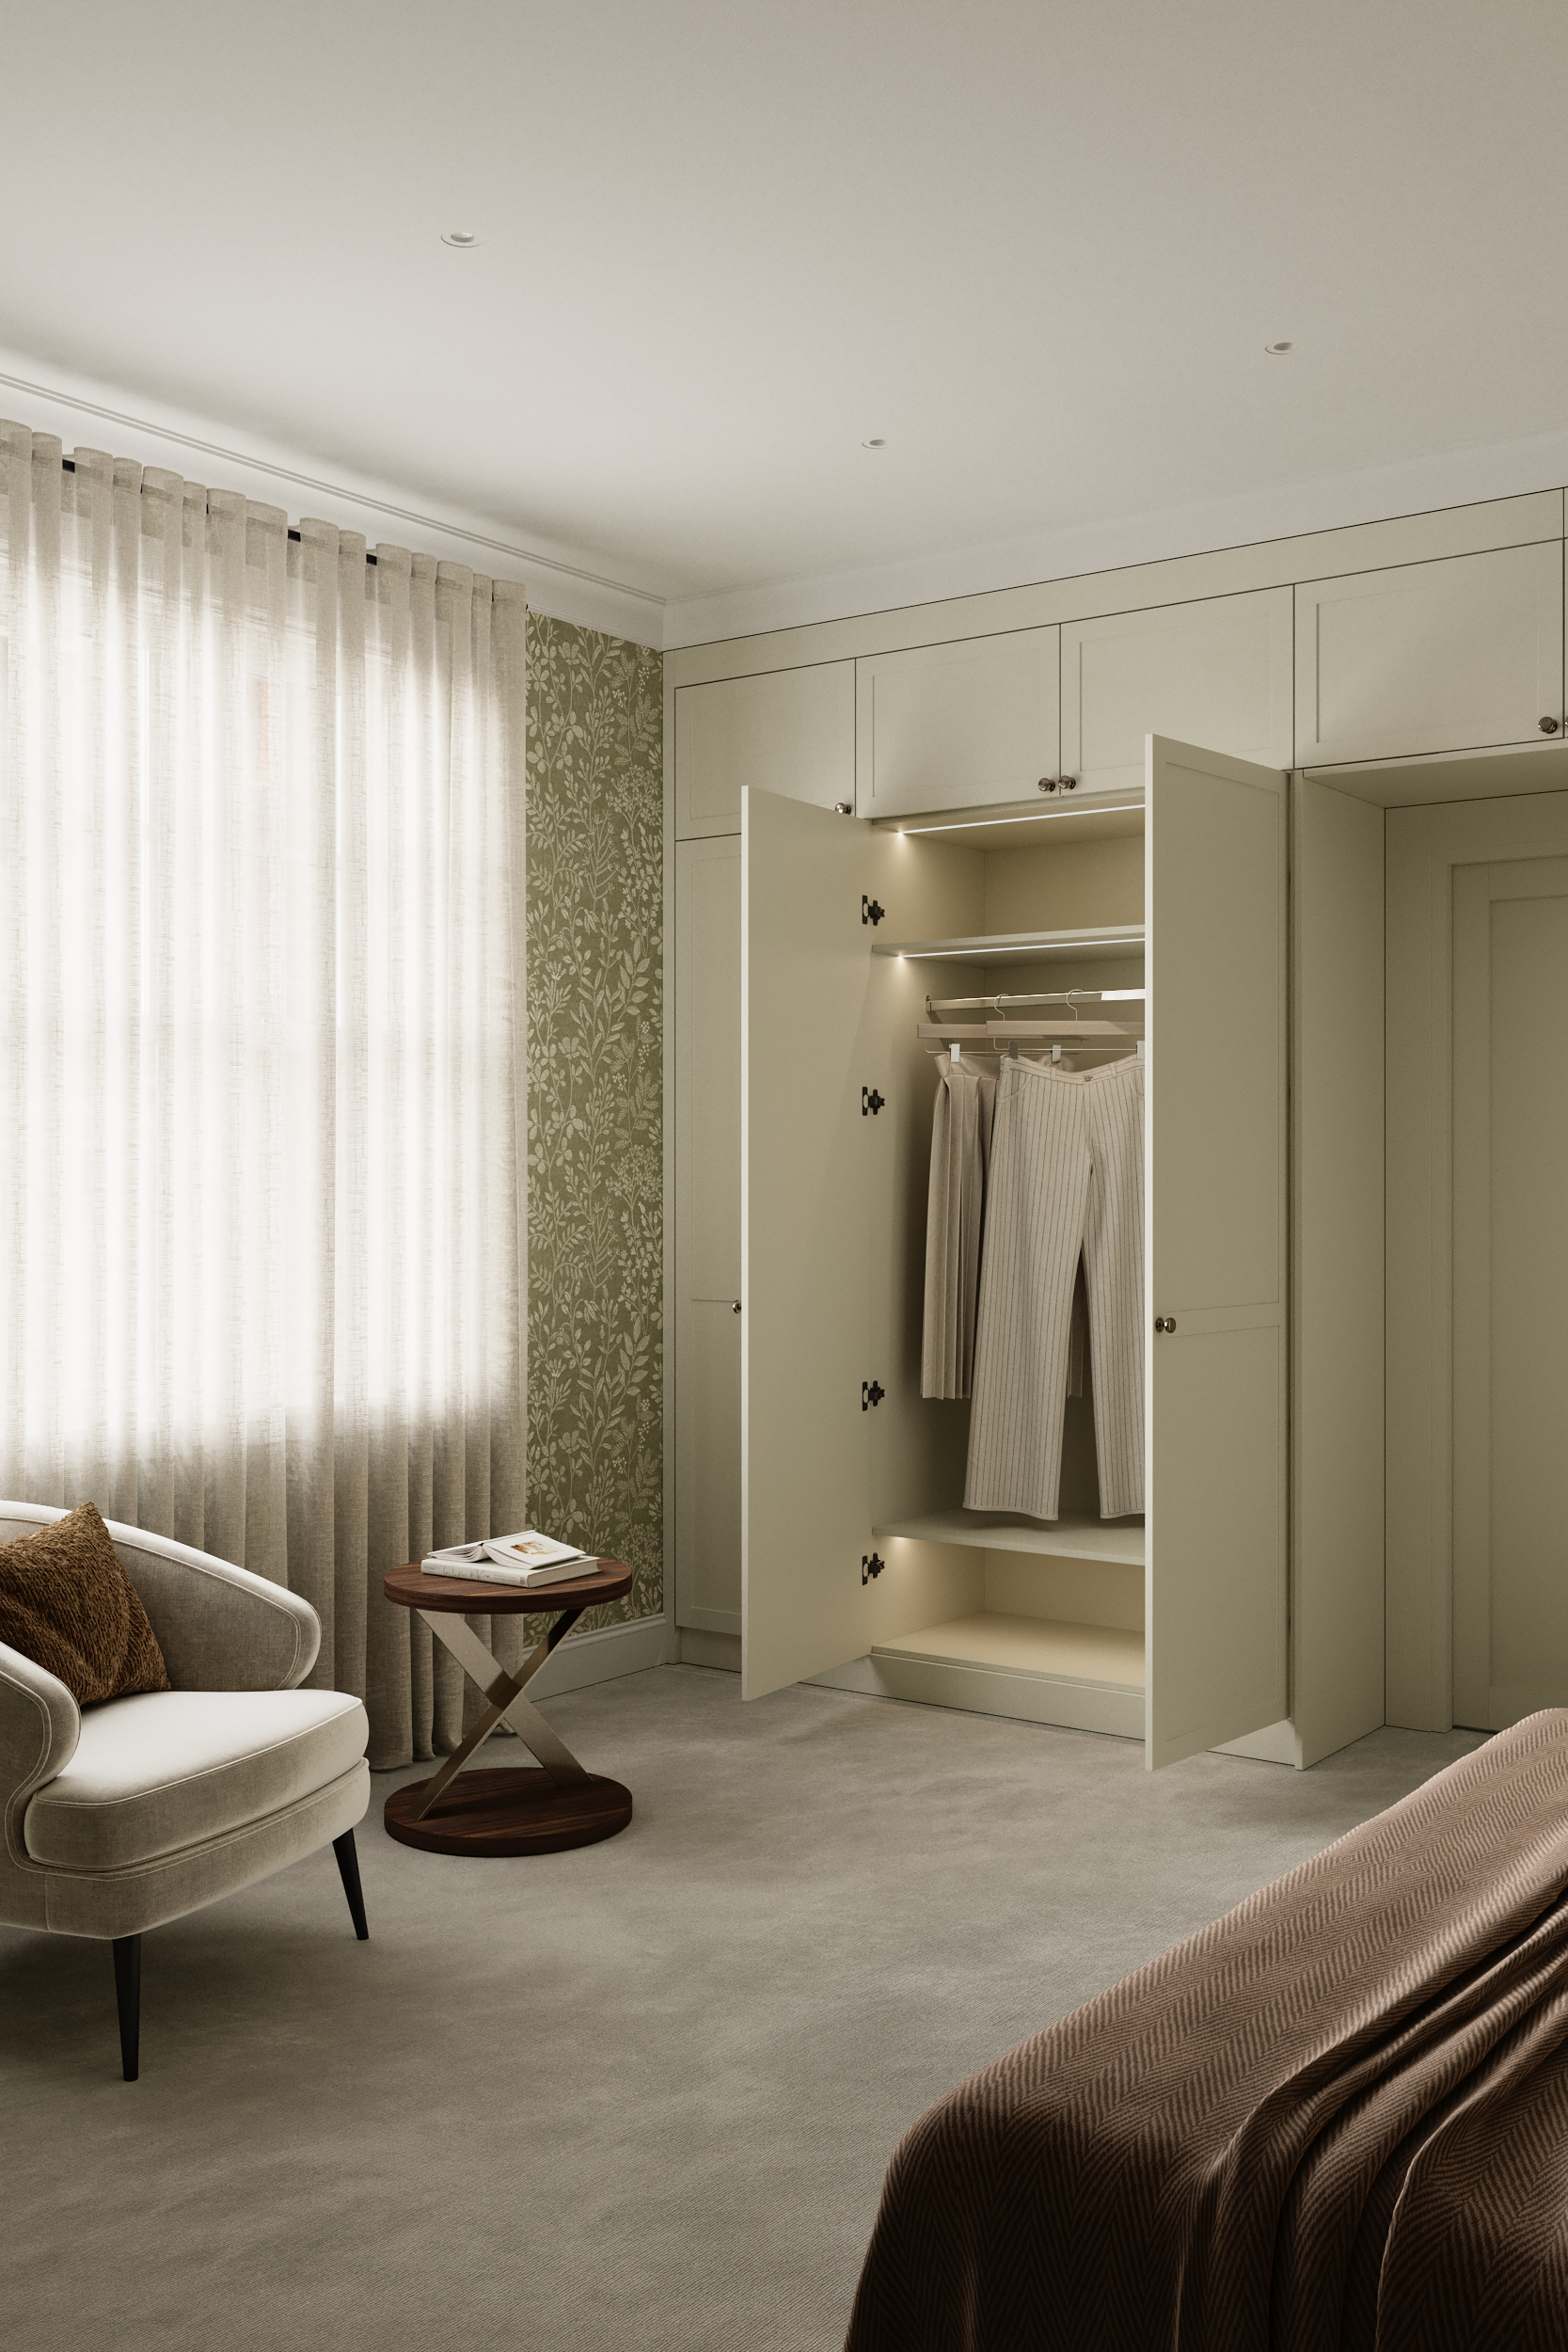
Spray-painted walk-in wardrobe, London
This project is typical of the walk-in wardrobes we design across London: a dedicated dressing space built into an existing bedroom footprint, finished in our own spray booth rather than assembled from off-the-shelf carcasses.
Walk-in wardrobe · London
The brief
The room needed to move from a single run of dated fitted wardrobes to a proper dressing space, with dedicated hanging, drawers, and shoe storage, while keeping the existing door and window positions untouched.
As with most walk-in wardrobe projects, the brief combined two things: storage that actually matches how the room's occupants dress day to day, and a finish that would hold up better than a hand-painted surface over time.
Our approach
We started with a measured survey to confirm wall, ceiling, and floor lines, since few rooms are as square as they look. Drawings and physical samples were signed off before manufacture began, covering door style, internal layout, and finish colour.
Doors and panels were sprayed in a controlled booth at our Bedfordshire workshop, coat by coat, rather than brushed on factory. That process gives an even, sealed, furniture-grade surface that wears better than factory-brushed joinery and keeps every door matching exactly.
Installation was scheduled around the room being otherwise ready, with cabinetry fixed, scribed to the walls and ceiling, and doors and drawers adjusted on site until the reveals and gaps were even throughout.
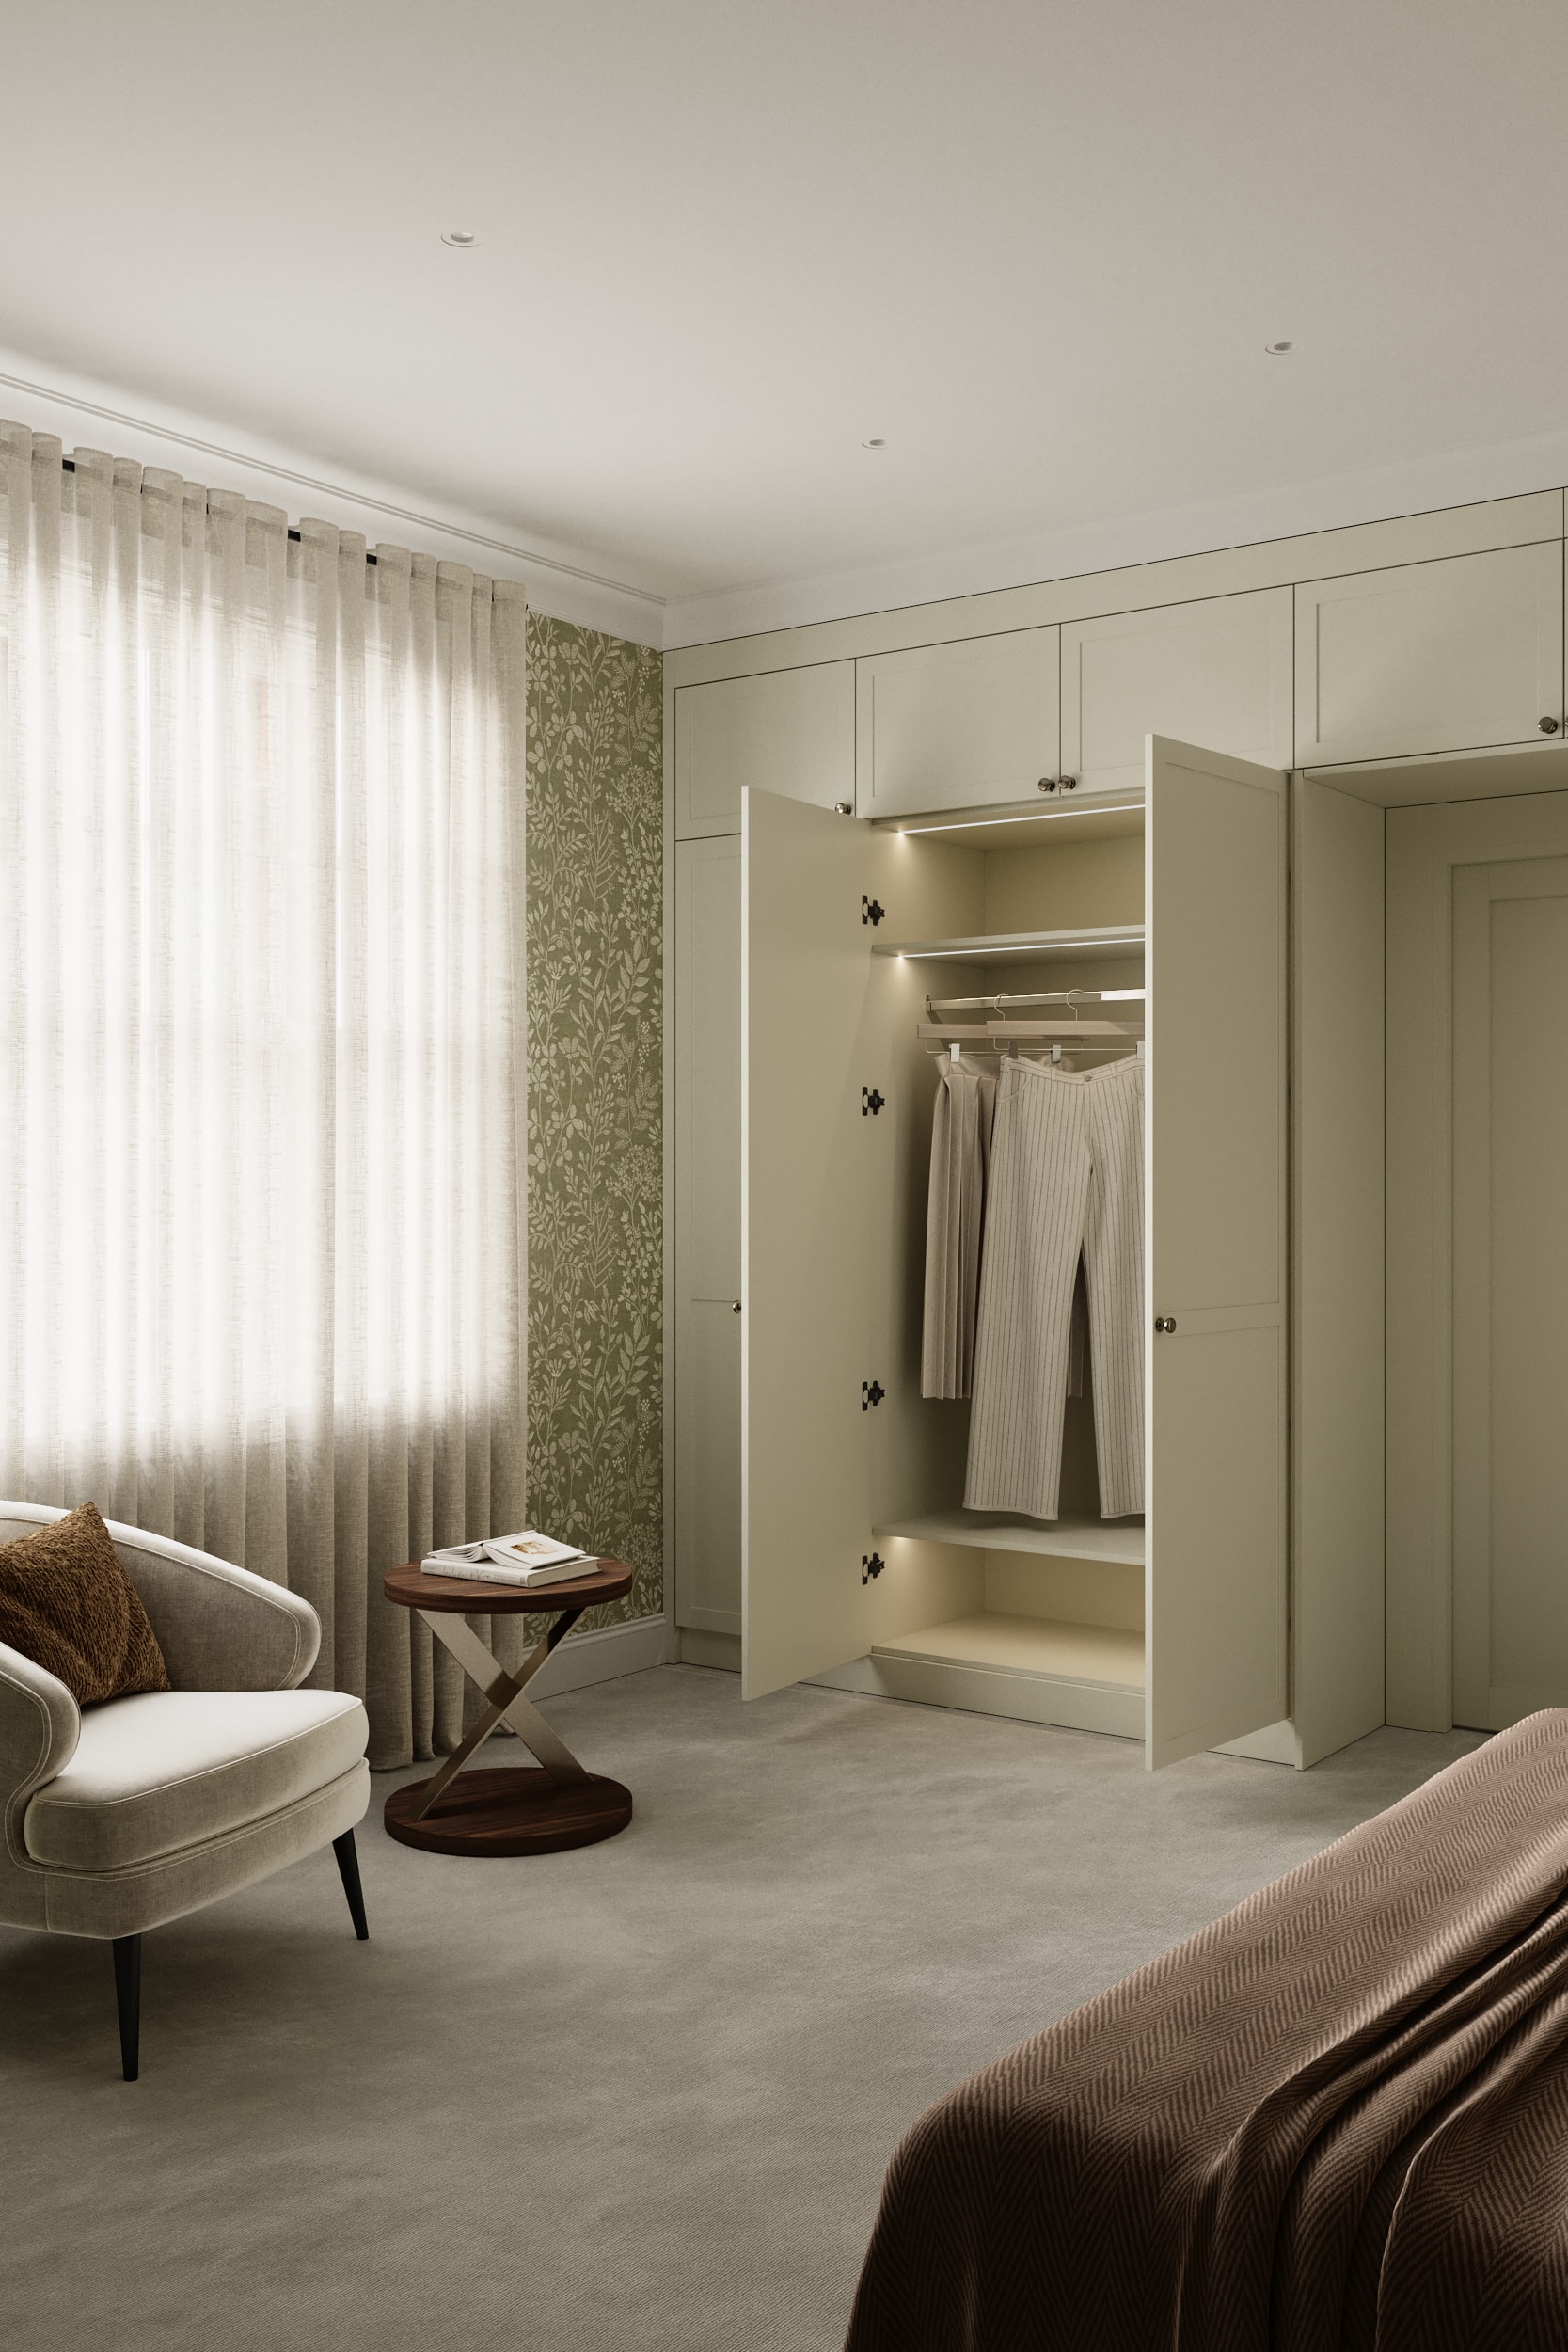
Shaker doors, spray-finished in our workshop 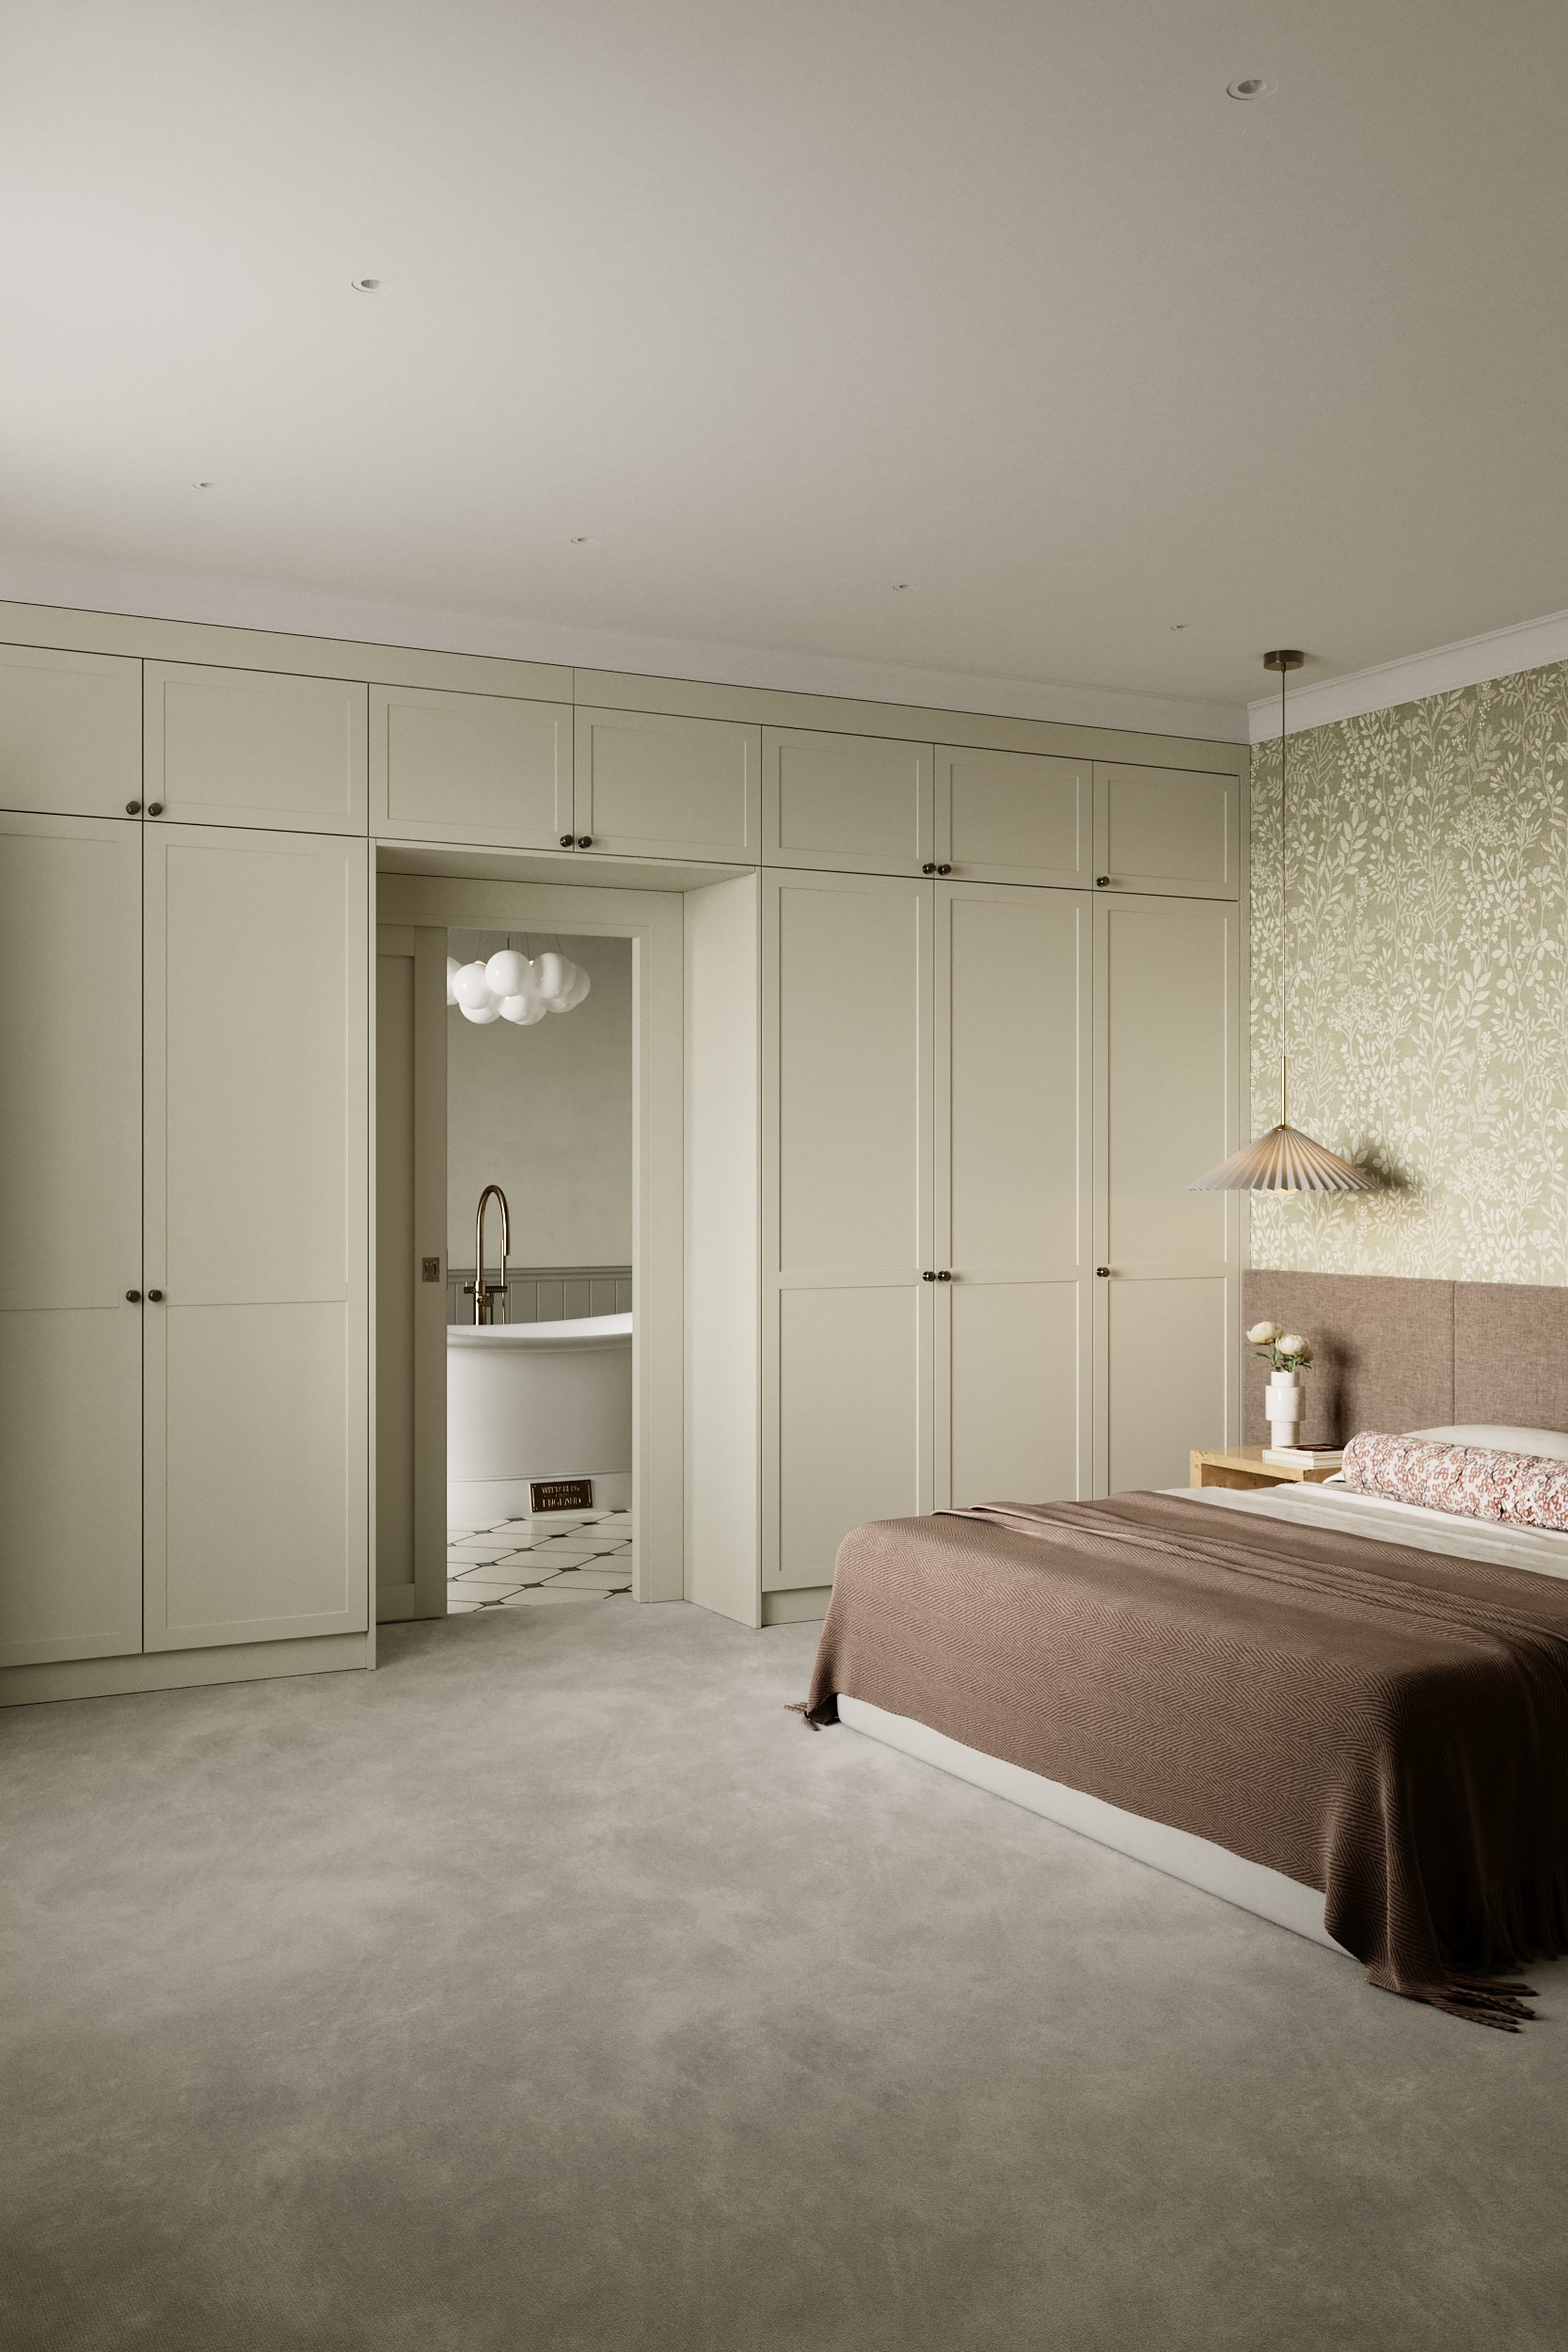
Internal hanging and drawer layout 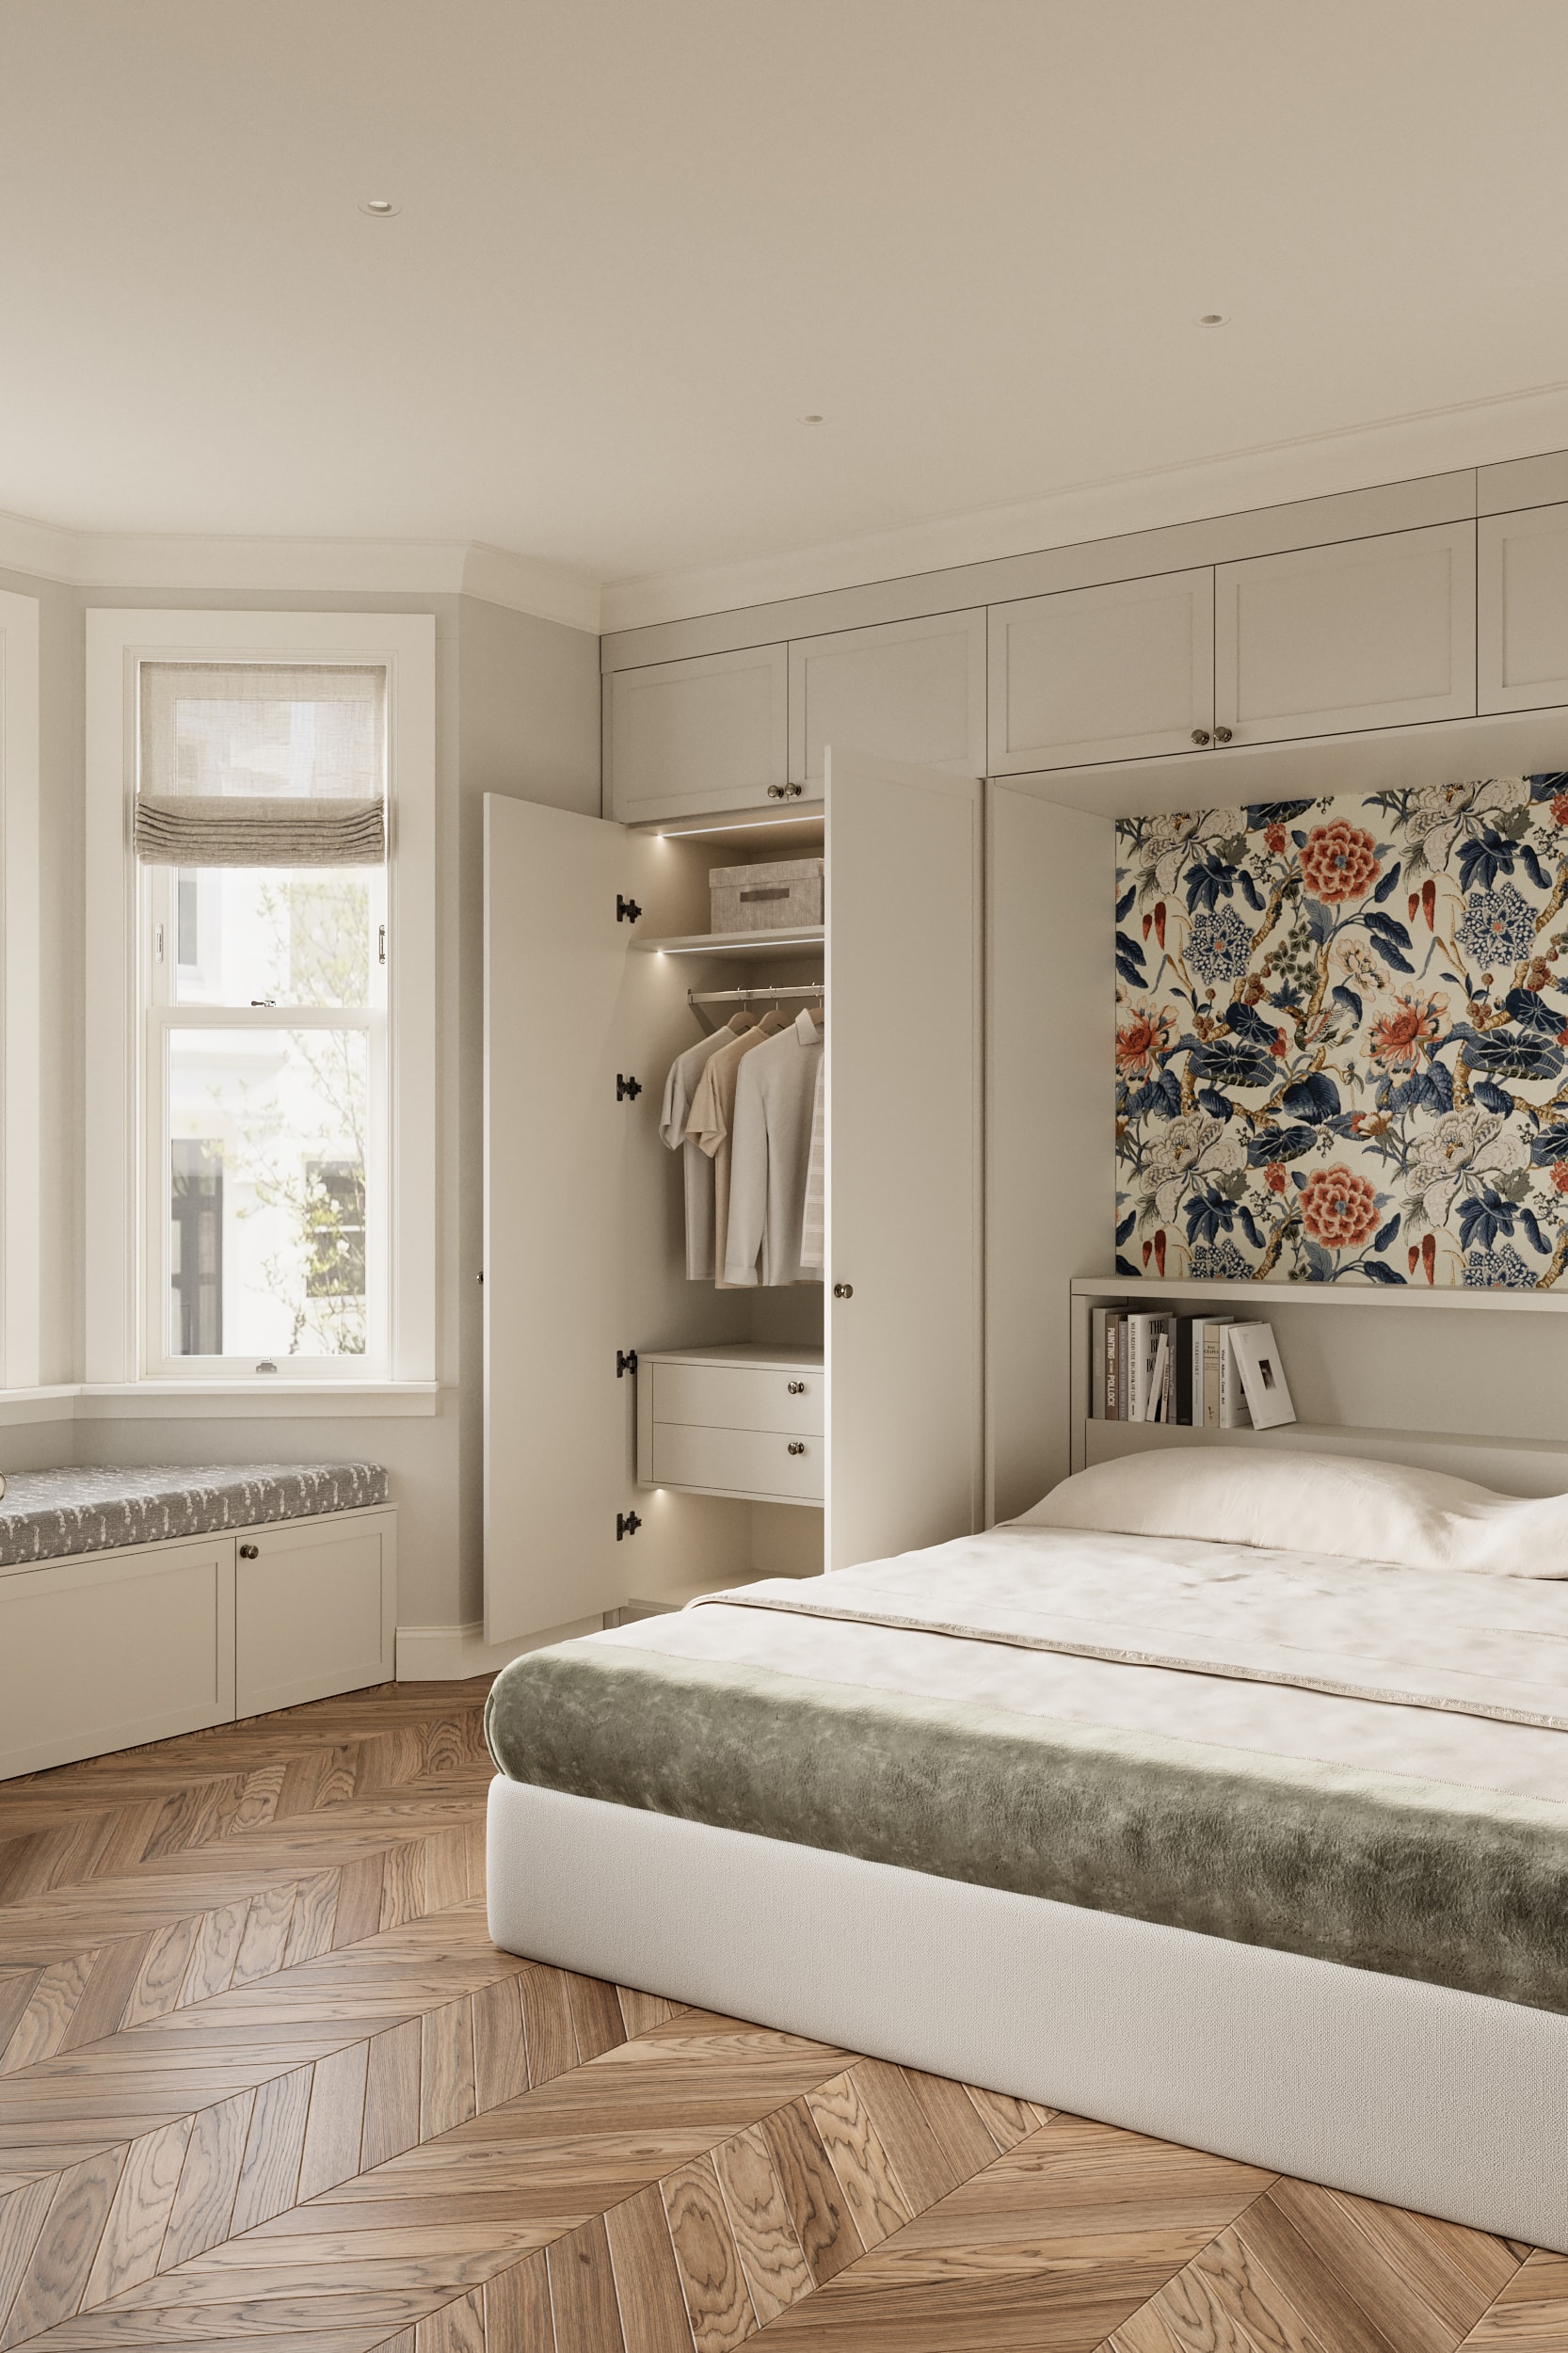
Dressing-room joinery after fitting 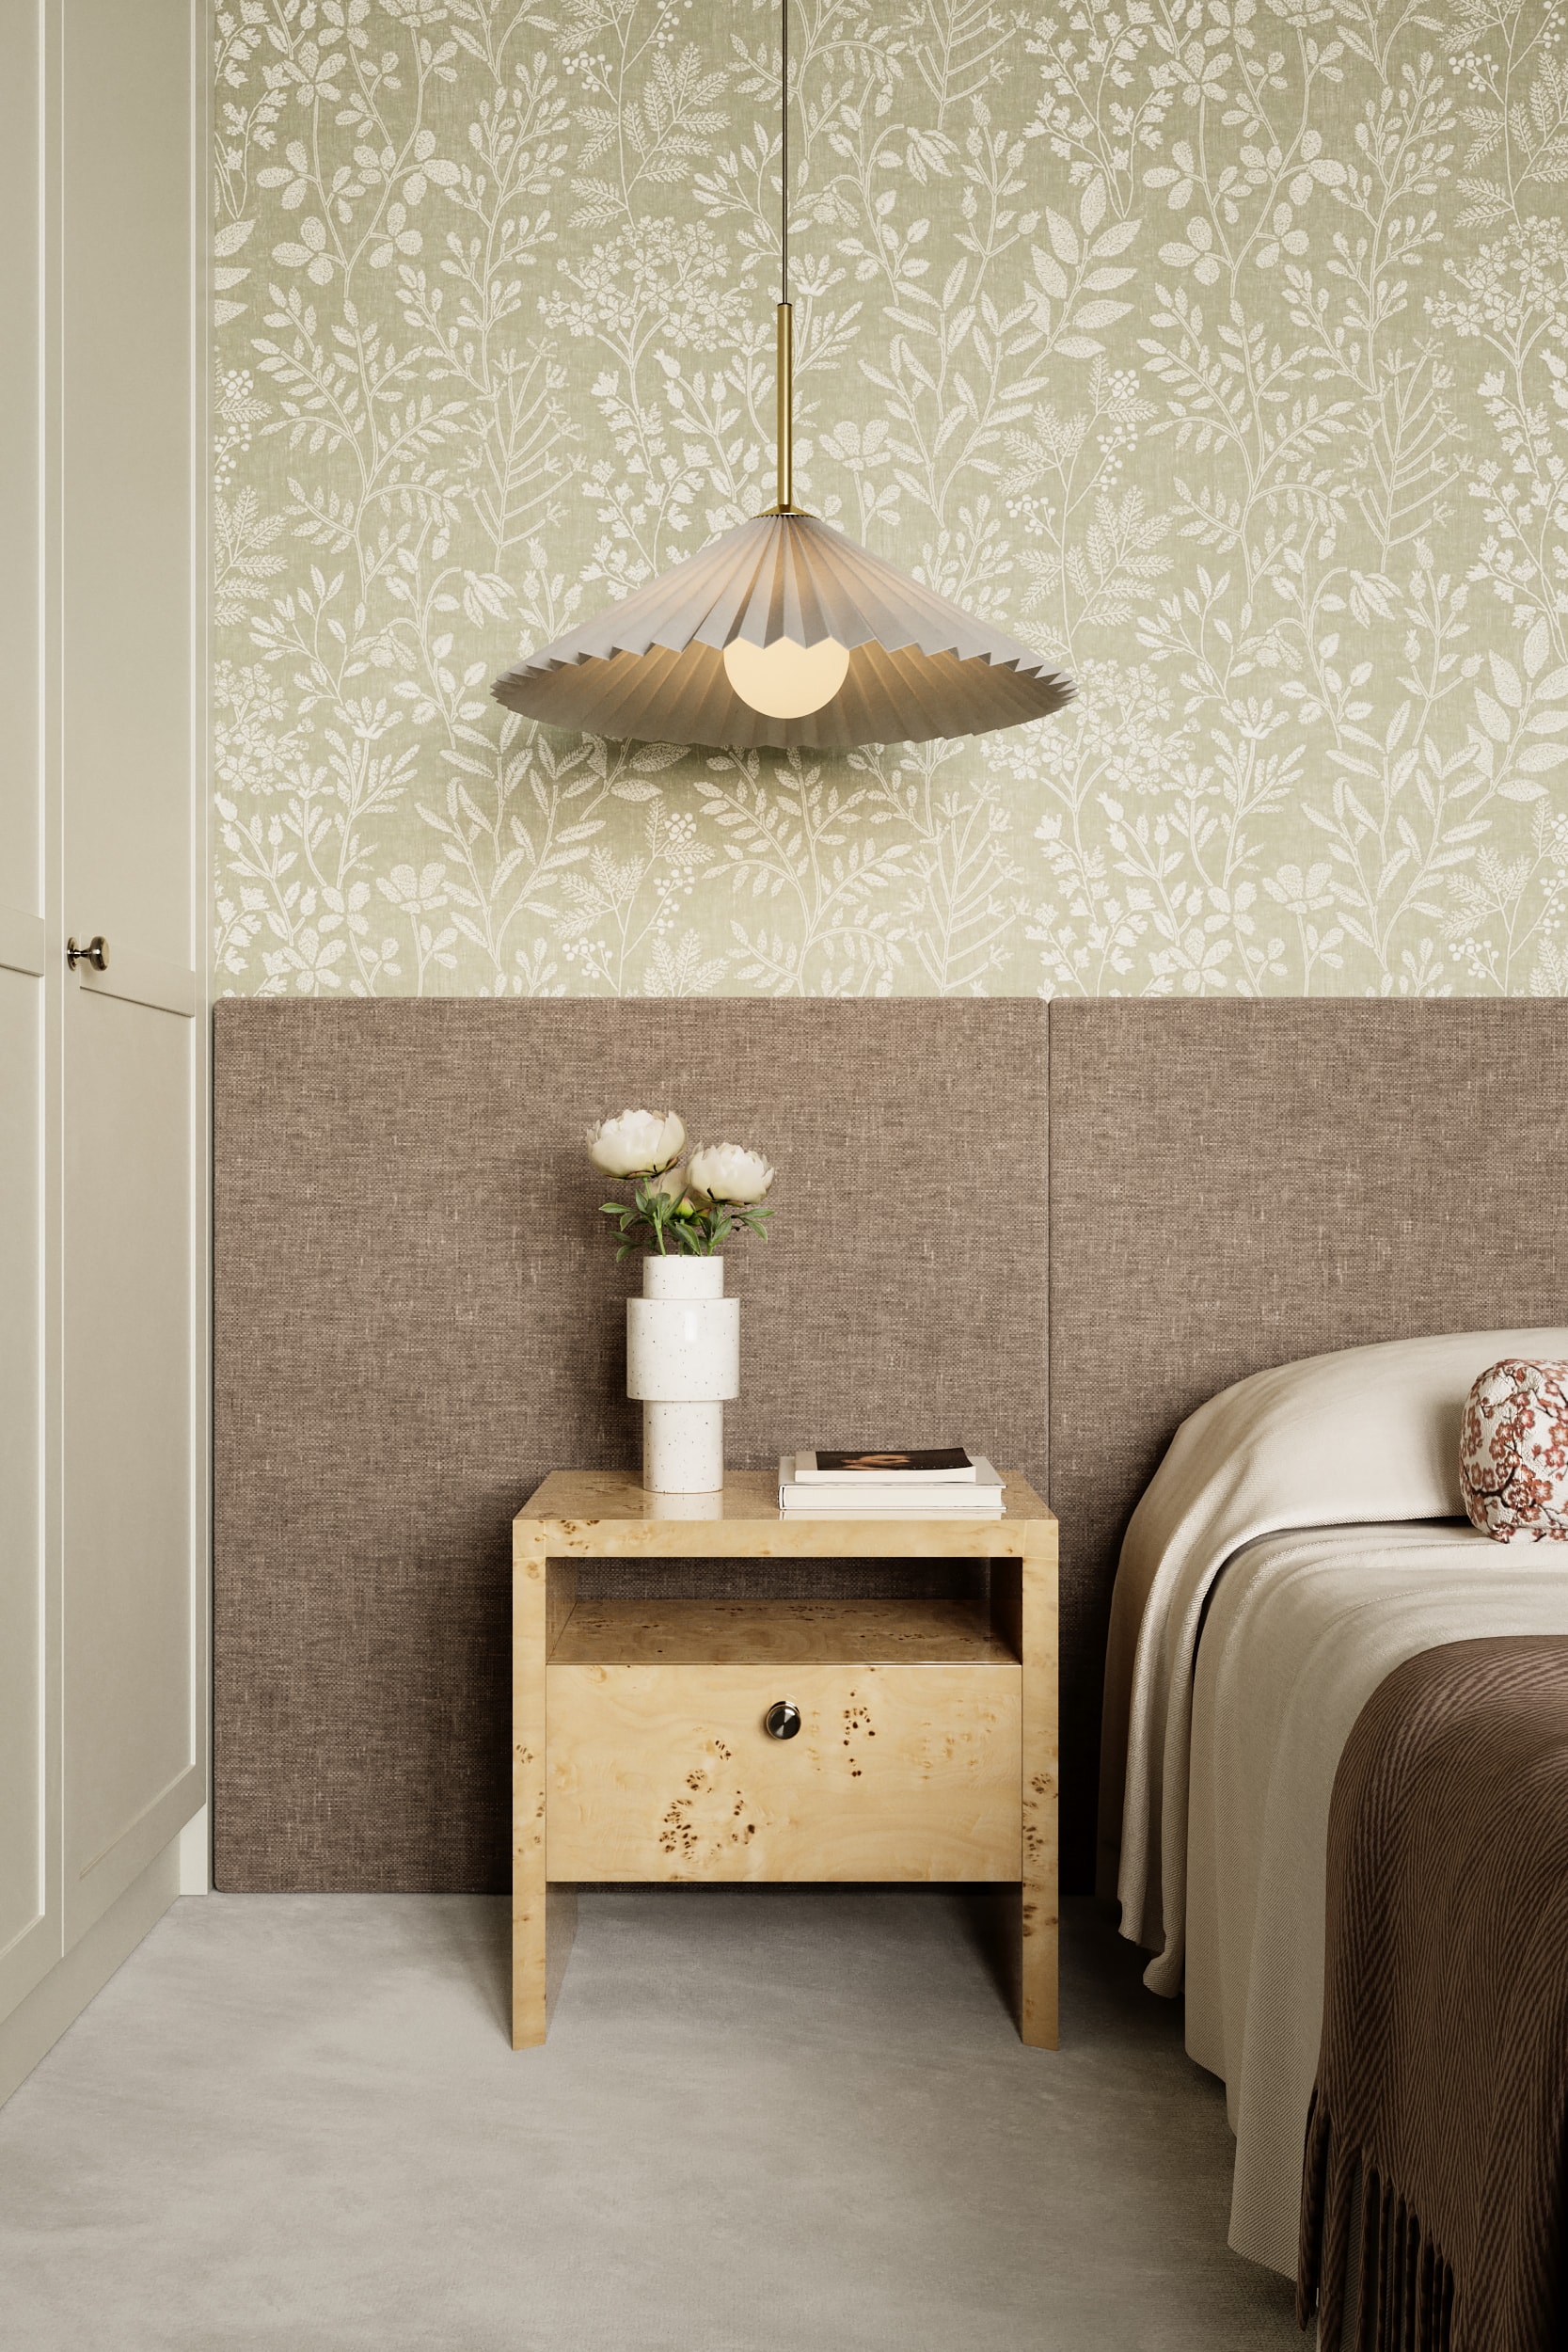
Detail: scribed edge and door reveal
The result
The finished wardrobe uses the full depth and height of the room for hanging, drawers, and shoe storage, with a Shaker door front that suits the property without looking dated.
Because the piece was made to measure and finished in-house, the client has a wardrobe that fits the room exactly, rather than a modular system adapted to fit around it.