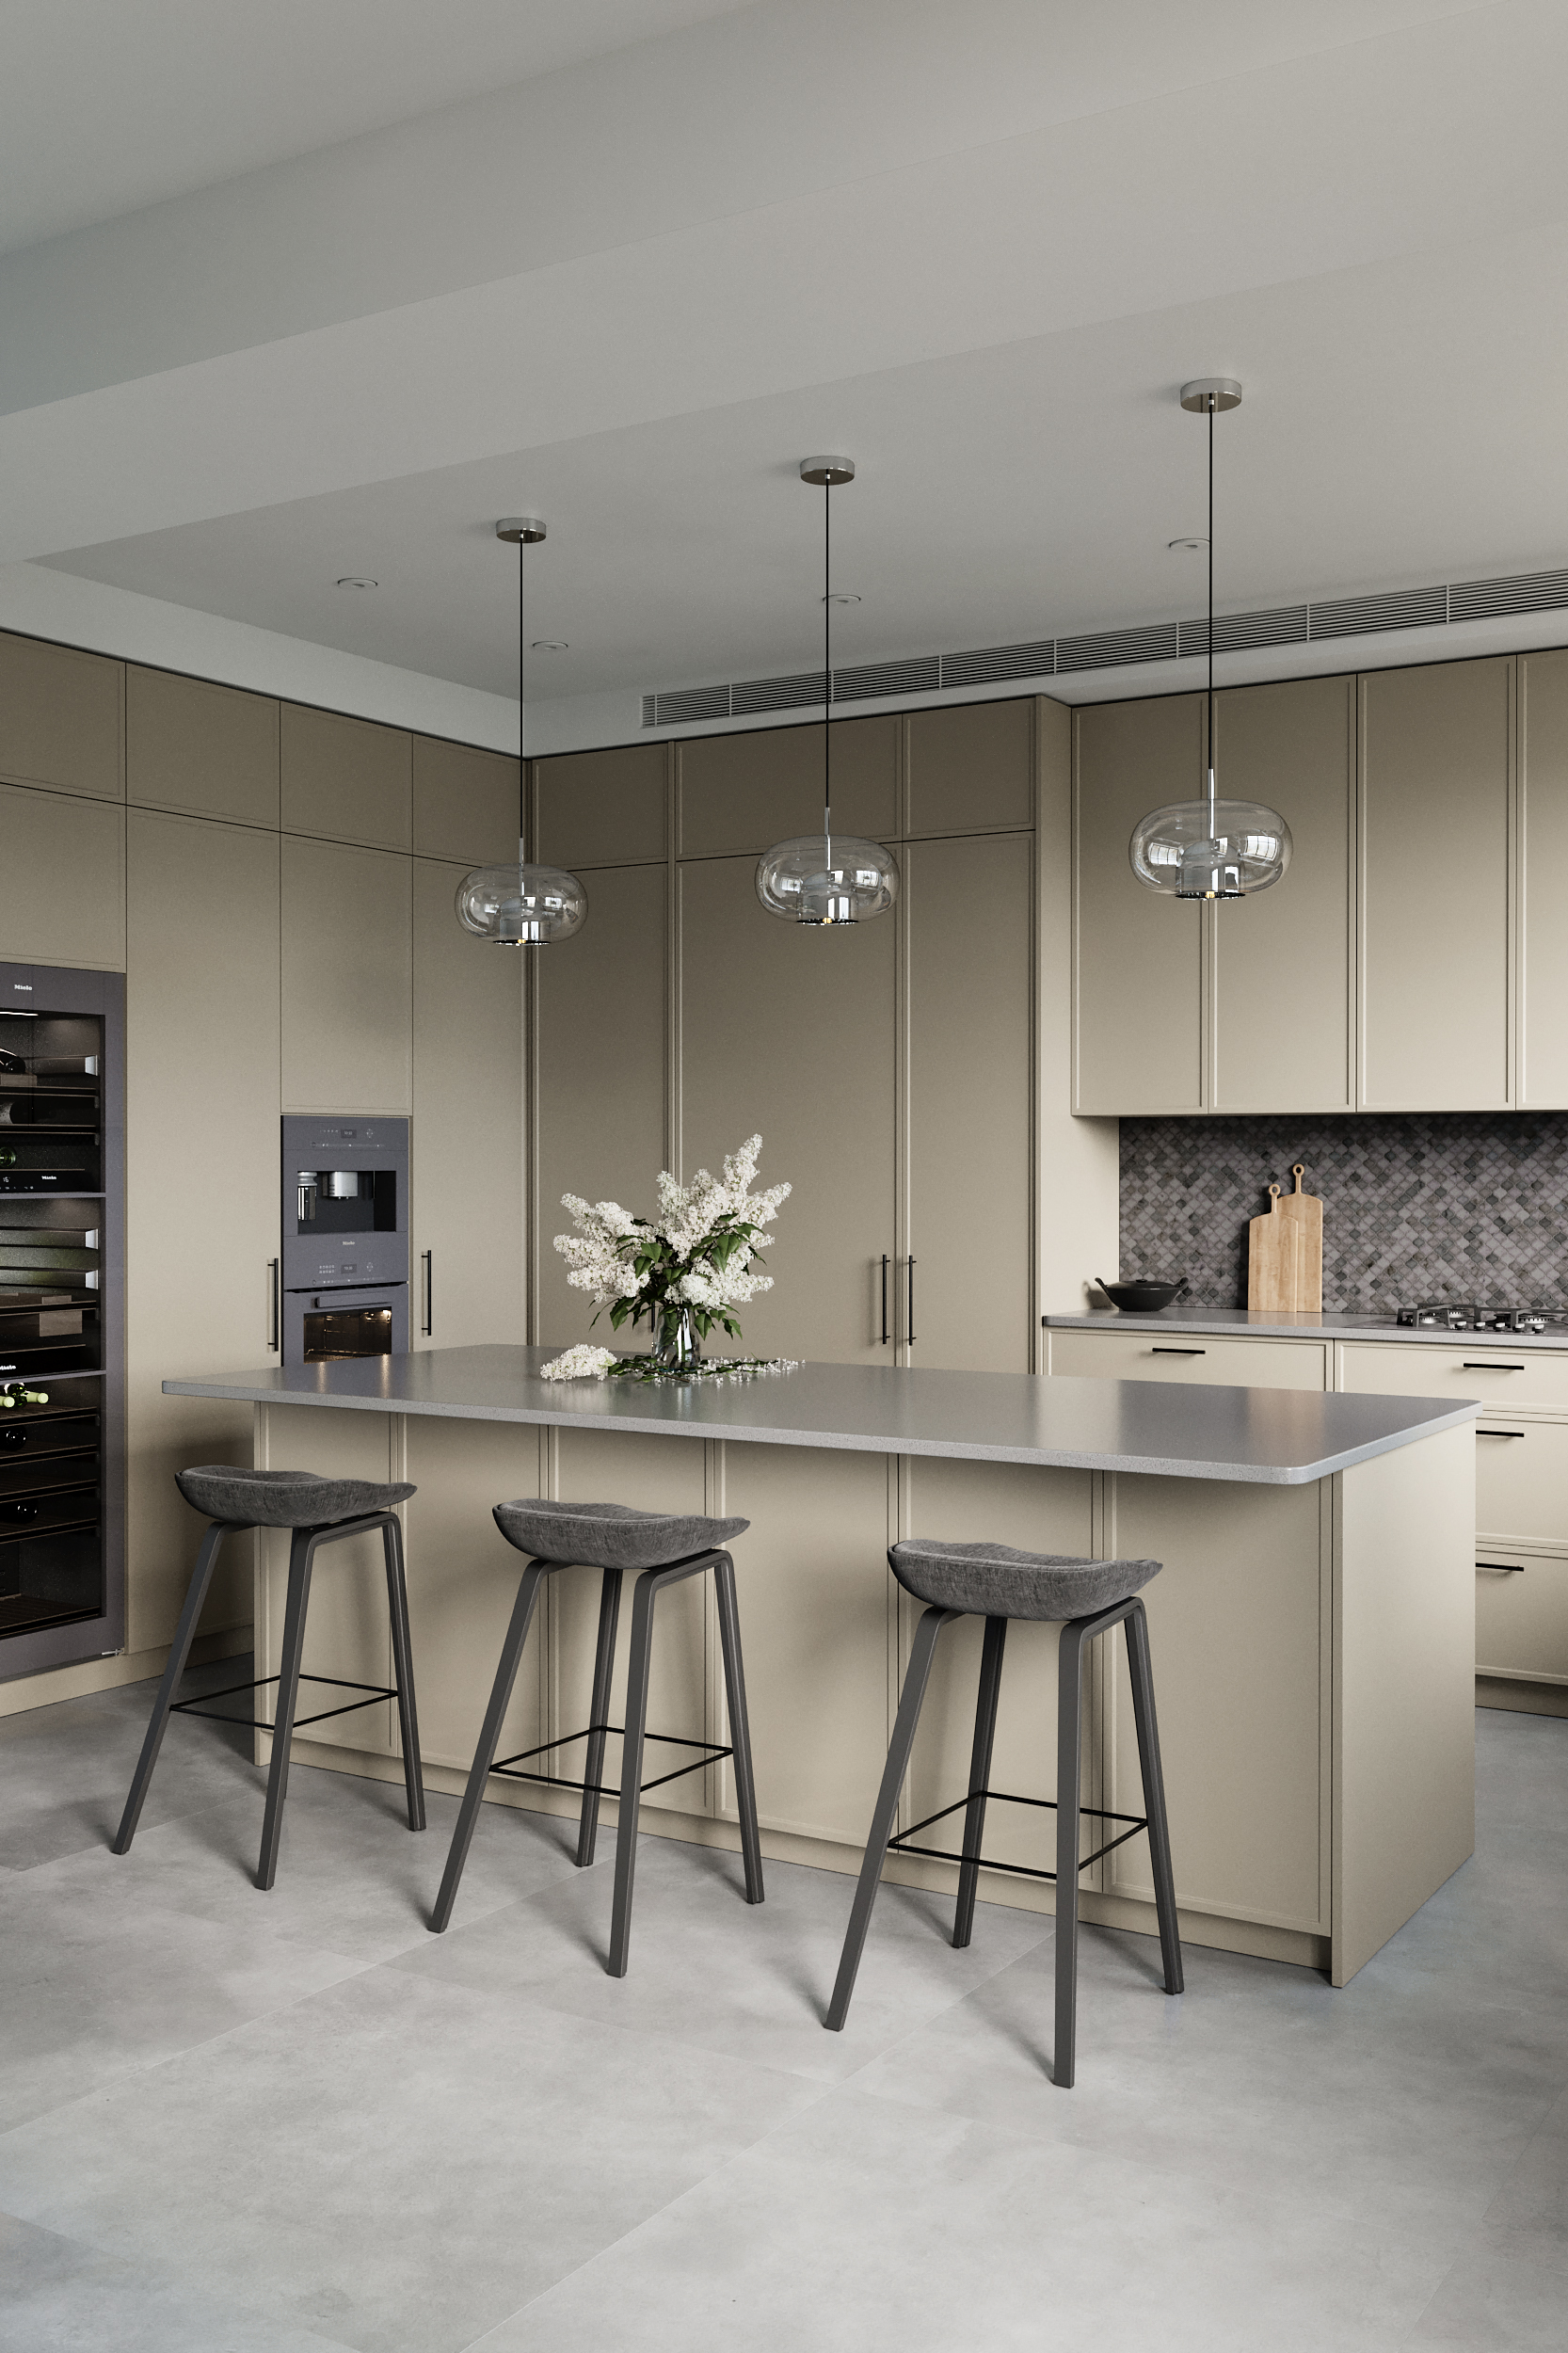
Open shelving versus wall cabinets: striking a balance
15 March 2026 · Design
Open storage works for items you use often and do not mind dusting. Everything else benefits from a door, especially near hobs where grease travels.
Rhythm on the elevation
We use shelving in bands or niches so the wall does not become a random stack. Weight, fixing into structure, and lighting from above are resolved in the same detail drawings as the closed cabinets.
What lives on show
Cookbooks, ceramics with a coherent palette, and everyday glassware can look intentional; plastic clutter rarely does. We sometimes design a shelf depth and spacing around pieces you already own so the display feels curated rather than accidental.
Near cooking zones we favour easy-clean materials and avoid porous stone shelves that will stain. A simple quartz or timber shelf with oil finish wipes down faster than painted MDF in a steam line.
Balancing cost
Open shelving saves door hardware and some carcass complexity but can increase finishing cost because every edge faces the room. We compare whole-wall options honestly so you are not paying premium for a solution that does not suit how tidy you want to be.
Planning a project?
Book a design visit to talk through layout, materials, and timeline with our team.
Related reading
- Wardrobes and dressing rooms: getting depth and internals rightHanging lengths, shoe storage, and drawer stacks only work if the carcass depth and door type are decided together. A short guide to planning fitted wardrobes.
- Living-room joinery: media walls without the clutterCables, soundbars, and consoles disappear when storage and ventilation are designed as one elevation. How we approach media joinery.
- Layered lighting: how we plan task, ambient, and accent in kitchensUnder-cabinet strips alone are not a lighting strategy. Here is how we coordinate fittings with joinery so the room works from breakfast to evening entertaining.