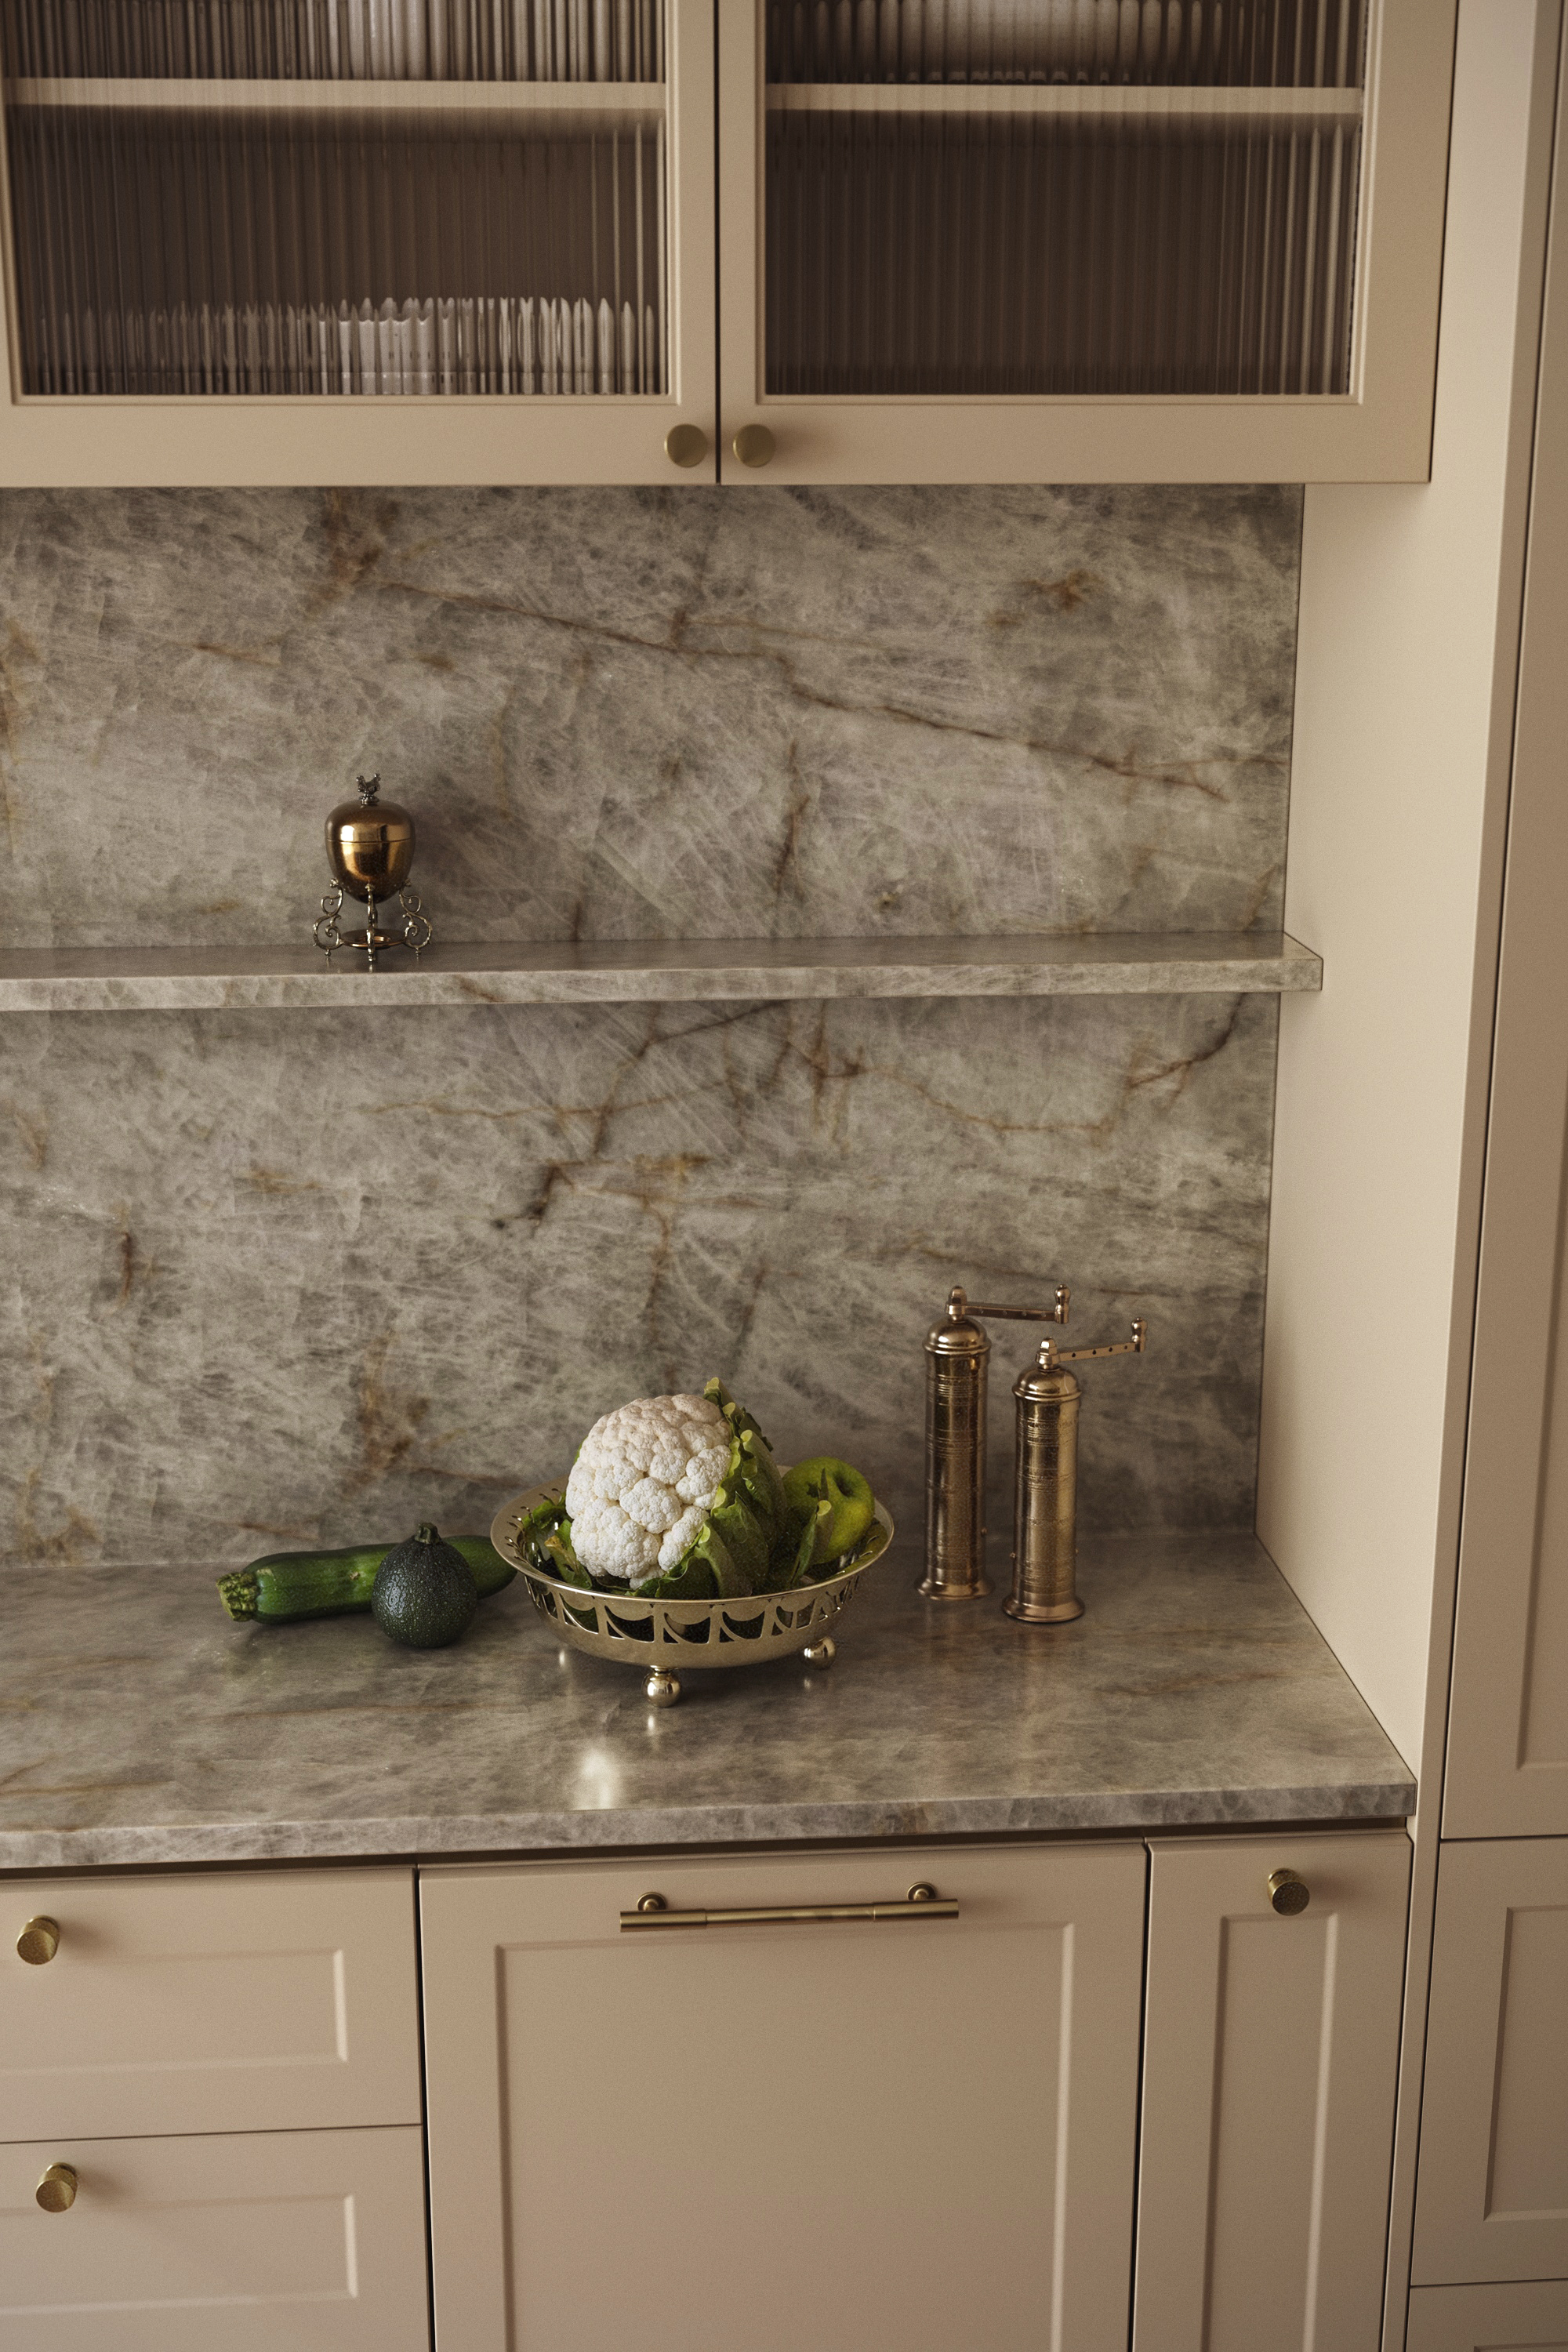
Layered lighting: how we plan task, ambient, and accent in kitchens
7 April 2026 · Design
Lighting is often treated as an afterthought once cabinets are drawn. That is when you end up with harsh downlights, dark work zones, and pendants that fight the architecture instead of supporting it.
Three layers, one brief
We think in task, ambient, and accent from the first layout pass. Task lighting lands where you prep and read recipes; ambient softens the overall field; accent picks out texture, stone, timber grain, or a single shelf display.
Joinery integrates LED profiles, driver locations, and switching early so trims are clean and maintenance is possible without dismantling a run. If you are refurbishing, share your electrician’s contact early, we align aperture positions with their schedule.
Dimming, colour temperature, and glare
Warm-dim circuits and tuneable white LEDs are increasingly affordable. We note whether you prep food under the same lights you dine under, and whether cool task light would clash with warmer pendants. Glare off polished worktops is controlled by recess depth, baffle detail, and aiming, not by adding more brute-force lumens.
Decorative fittings sit in their own circuit so you can change mood without losing safe light at the cook zone. Where ceilings are concrete or heavily insulated, we flag fixing constraints before you order a heavy fitting that cannot be supported.
Commissioning
On handover we walk the room at night as well as by day, checking for dead spots, flicker on dimmers, and accidental uplight into crown mouldings. Small adjustments to trim height or lens type at that stage save years of annoyance.
Planning a project?
Book a design visit to talk through layout, materials, and timeline with our team.
Related reading
- Fitted wardrobe design ideas for every bedroomFrom door styles to colour choices and internal layout, here is how the design decisions on a fitted wardrobe actually play out once it is built.
- Shaker kitchen ideas: classic style for London homesShaker doors suit almost any London property, from Georgian terraces to contemporary flats. Here is how we adapt the classic Shaker kitchen to different homes and budgets.
- Green kitchen ideas: why colour is having a momentGreen has become one of the most requested kitchen colours we hear, from deep bottle green to soft sage. Here is how to choose a shade that will still look right in ten years.